Small Living Room Furniture Layout: Check Whole-Room Working Fit Before You Buy
A small living room furniture layout can look perfectly reasonable when every piece is shown in its resting position.
The sofa fits the wall.
The coffee table fits in front of it.
The recliner fits in the corner.
The TV stand fits on the opposite wall.
Nothing appears oversized.
But that is only the room in its closed state.
Real rooms change when people use them.
A recliner opens.
A sofa bed unfolds.
A coffee table lifts or a drawer pulls out.
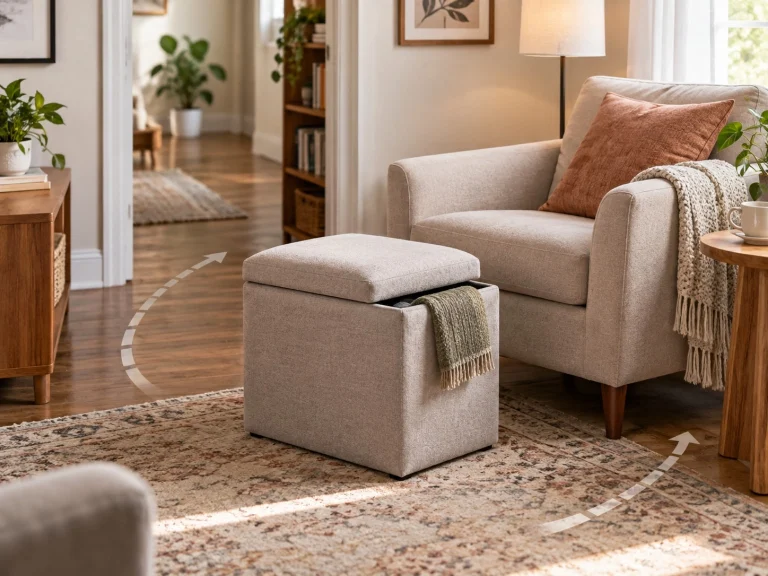
A storage ottoman needs space for the lid or top to move.
People sit down, stand up, walk through the room, reach a side table, open storage, and move between the living room and the rest of the home.
That creates a different question:
Can all of the furniture states that matter actually work together in the same room?
The core rule is:
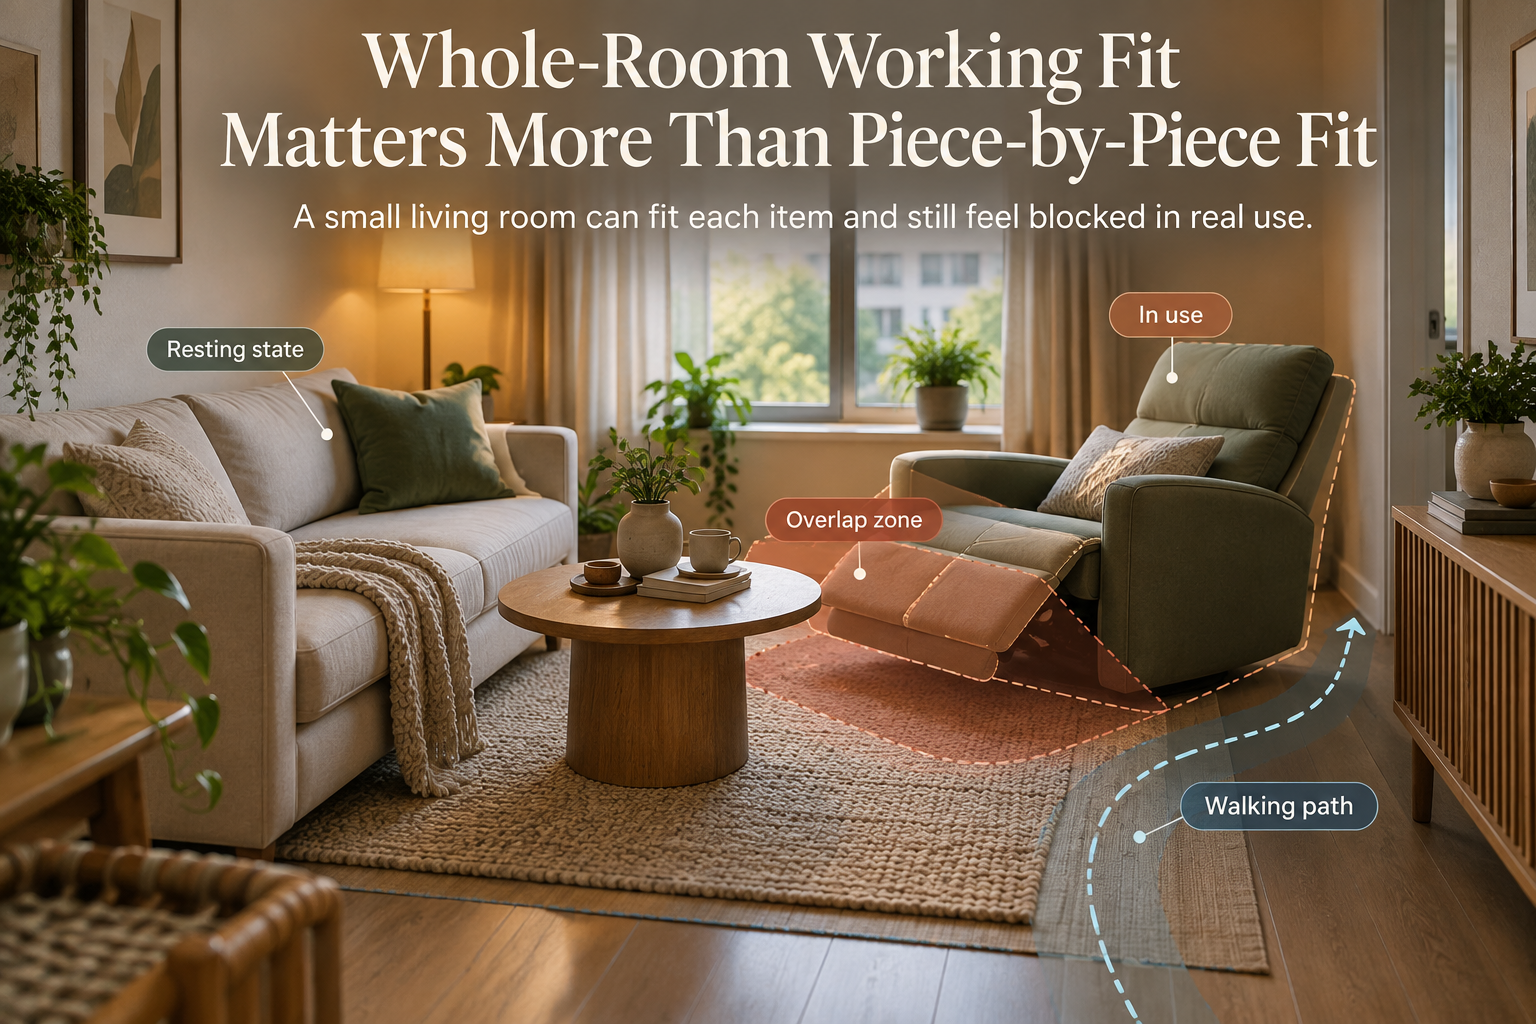
INDIVIDUAL PRODUCT FIT ≠ WHOLE-ROOM WORKING FIT
This guide is not another list of small sofas, coffee tables, or TV stands.
It is a room-level method for deciding whether the combination works.
Start With the Room System, Not the Individual Product
A product page usually shows one object at a time.
Your room does not work that way.
A sofa, table, recliner, TV stand, ottoman, and end table can all affect the same floor area.
The conflict may only appear when one or more pieces enter an active state.
For example:
- a recliner may fit while upright but interfere with a coffee table when reclined;
- a sofa bed may fit as a sofa but require the center of the room when opened;
- a lift-top coffee table may need usable space in front of the sofa;
- an ottoman may need access from above or around the side;
- an end table may fit beside the sofa but interfere with a route people actually use;
- a TV stand may fit the wall while its doors, drawers, cables, or devices still require usable access.
That is why the room should be checked as a system of states, not as a collection of static rectangles.
The 6-Step Whole-Room Working-Fit Method
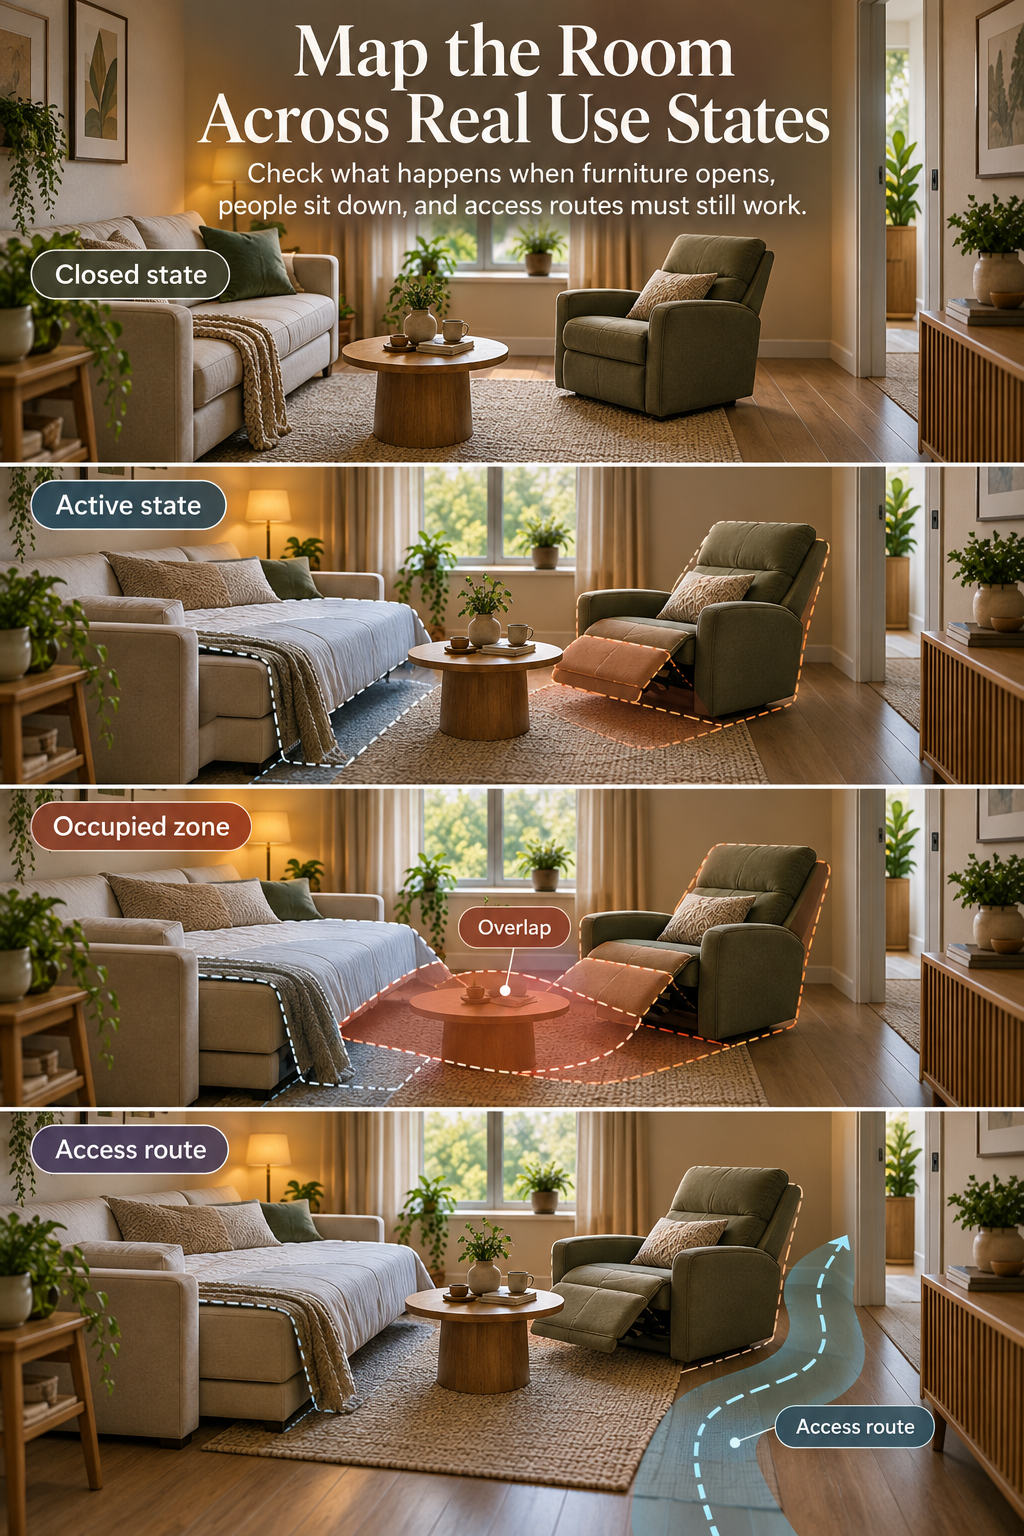
Step 1 — Map the Fixed Room Constraints
Start with the parts of the room that cannot easily move.
Depending on the room, that may include:
- doors and their actual movement;
- windows;
- fixed wall elements;
- the TV or media position;
- wall outlets;
- heating or cooling equipment;
- architectural projections;
- and the main routes people use to enter, leave, or pass through the room.
Do not begin by asking where the new furniture looks best.
Begin by asking:
Which parts of this room must remain usable no matter what furniture I add?
Mark those constraints first.
If a door, outlet, or access route matters to everyday use, treat it as part of the furniture decision.
Step 2 — Map the Closed or Resting Footprint of Each Piece
Next, mark where each piece sits when it is not moving or opening.
Examples include:
- sofa body;
- recliner in the upright position;
- closed sofa bed;
- coffee table in its normal position;
- closed storage ottoman;
- end table;
- TV stand.
This establishes the room’s baseline.
But do not stop here.
A closed footprint tells you whether the furniture can occupy the room.
It does not prove that the room still works when the furniture is used.
Step 3 — Map the Active, Open, and Occupied States
Now identify every state that materially changes the space.
Recliner
Do not evaluate only the upright chair.
Also consider the state in which the back reclines or the footrest opens.
If you are comparing recliners specifically, use the dedicated small recliner guide for the product-level fit decision.
At room level, the question is different:
What does the recliner conflict with when it moves?
Sofa bed
A sofa bed creates at least two important room states:
- closed seating state;
- open sleeping state.
The small sofa bed guide covers the product-level closed/open fit problem.
For the room layout, check what must move when the bed opens.
If the coffee table, ottoman, or another chair must be relocated every time, that is part of the real operating plan.
Coffee table
A coffee table may have more than one working state.
A lift-top may rise.
A drawer may pull out.
A nesting table may separate into multiple pieces.
The small coffee table guide covers those product-level roles.
At room level, ask whether those states remain usable with the seating and walking route in place.
Storage ottoman
A storage ottoman may fit neatly in the center of the room while closed.
But storage access may require the lid, top, or surrounding area to remain usable.
The storage ottoman guide covers that access-state decision in more detail.
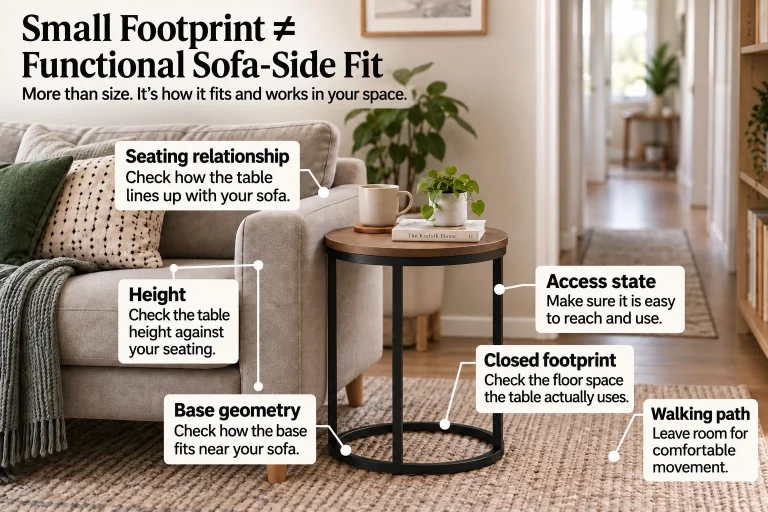
End table
An end table often looks harmless because the body is small.
But the real fit can depend on:
- sofa-side reach;
- drawer or cabinet access;
- a slide-under base;
- nesting movement;
- cords or power access;
- and the path beside the seating.
The small end table guide covers those product-level fit checks.
TV stand
A TV stand also creates interaction beyond its body.
Doors, drawers, equipment, ventilation, cables, and the TV itself can change the usable wall zone.
The small TV stand guide covers the media-unit decision.
For whole-room fit, the main question is whether the media wall still works with the furniture states opposite it.
Step 4 — Identify Cross-Product Overlap
This is where the whole-room method becomes different from a normal buying guide.
Look at the active-state map and ask:
Which furniture states need the same floor area?
That overlap may be acceptable if the two states never need to happen at the same time.
Or it may be a real conflict.
Example: Sofa Bed + Coffee Table + Walking Route
Imagine a room with:
- one sofa bed;
- one coffee table;
- one side route leading to another room.
In the closed state, all three may fit.
But when the sofa bed opens:
- the bed may occupy the coffee-table zone;
- the coffee table may need somewhere else to go;
- moving the table may block the normal access route;
- the temporary table location may interfere with another piece of furniture.
The problem is no longer:
“Does the sofa bed fit?”
It becomes:
“Can the sofa bed open, can the coffee table be handled, and can the required room access still work as one system?”
That is a whole-room working-fit decision.
Step 5 — Preserve the Access and Circulation the Room Actually Needs
Do not use a universal walkway number as a shortcut.
Different rooms, households, furniture shapes, doors, mobility needs, and use patterns create different requirements.
Instead, check the actual route that matters in your room.
For each important path, ask:
- Where does the route start and end?
- Which furniture states can intrude into it?
- Does someone need to pass through while another person is seated?
- Does a door need to open into the same zone?
- Does the path need to remain usable when a recliner or sofa bed is active?
- Does opening storage force someone to stand in that path?
- Is the route used occasionally or repeatedly every day?
Measure the room you actually have.
Then test the furniture in the states you actually plan to use.
The goal is not to meet an invented universal clearance rule.
The goal is to preserve the access your room requires.
Step 6 — If the States Conflict, Change One System at a Time
A conflict does not automatically mean the room is too small.
It means the current combination does not work in the required states.
Change one variable at a time so you can see what actually solves the problem.
Possible changes include:
1. Position
Move a piece to another part of the room.
This may solve a conflict without changing the product.
2. Orientation
Rotate the furniture or change which direction an opening or moving state faces.
3. Product role
The room may need a different type of product, not just a smaller version of the same one.
For example, the decision may shift from a center coffee table to a sofa-side surface if the center of the room must remain available for another active state.
4. Opening or moving architecture
Two products can serve a similar job while opening in different ways.
One may use a drawer.
Another may lift.
Another may fold.
Another may slide.
Those mechanisms can create very different room conflicts.
5. Remove or replace one object
Sometimes the only clean solution is to reduce the number of competing systems.
If two pieces repeatedly demand the same working zone, decide which one matters more to the way the room is actually used.
A Practical Room-Specific Measurement Method
You do not need a universal formula.
You need a repeatable way to map your own room.
1. Record the fixed room
Measure and mark the walls, door locations, fixed elements, media position, outlets, and primary routes that matter.
2. Record each closed furniture body
Use the current product dimensions or measure furniture you already own.
Do not treat product width alone as the room footprint.
Depth and orientation matter too.
3. Record every required active state
For each piece, list the states you actually intend to use.
Examples:
- recliner upright / reclined;
- sofa bed closed / open;
- coffee table closed / lift-top / drawer access;
- ottoman closed / storage access;
- seating body / occupied use.
If the source does not establish an exact open projection, keep it unknown until you can verify or physically test it.
4. Mark simultaneous states
The important question is not whether every state can happen somewhere.
It is whether the states that must happen together can coexist.
Write those combinations down.
For example:
- sofa occupied + coffee table in normal use;
- recliner open + walking route active;
- sofa bed open + room exit accessible;
- ottoman storage open + person standing beside it.
5. Test access last
After mapping the furniture states, check the room access again.
Do not assume the leftover space automatically works as circulation.
Walk the actual route if the room already exists.
If you are planning before purchase, map the route using the best verified dimensions available and keep uncertain projections explicitly unknown.
How to Decide Which Furniture System Must Change
When the room fails in an active state, identify the conflict before shopping again.
Use this sequence.
If two bodies overlap while closed
The baseline layout already fails.
Change position, orientation, or product body before considering active states.
If the closed layout works but one product fails when opened
The issue belongs to that product’s working state.
Investigate a different opening architecture, role, or position.
If each product works alone but two active states collide
You have a cross-product conflict.
Decide whether those states need to happen at the same time.
If yes, one system must change.
If no, create a realistic transition plan.
If the furniture works but access fails
Treat circulation as part of the room system.
A layout that requires blocking a necessary route every time the furniture is used is not fully resolved.
If solving one conflict creates another
Return to the room-level map.
Do not keep shrinking products one by one without checking the whole system again.
Common Small-Living-Room Layout Mistakes
Mistake 1 — Measuring only the closed furniture
This is the most basic failure.
A resting body may fit while the operating state does not.
Mistake 2 — Solving each product independently
A good sofa decision does not guarantee a good sofa-plus-table-plus-recliner system.
Mistake 3 — Assuming unused floor area is automatically usable circulation
Leftover space may sit in the wrong location or disappear when furniture opens.
Mistake 4 — Treating “small” as a complete specification
A smaller body can still create a large working state.
Mechanism, orientation, access, and occupied use matter.
Mistake 5 — Buying another product before identifying the conflict
If you do not know whether the problem is position, opening direction, storage access, movement, or circulation, another purchase may reproduce the same failure.
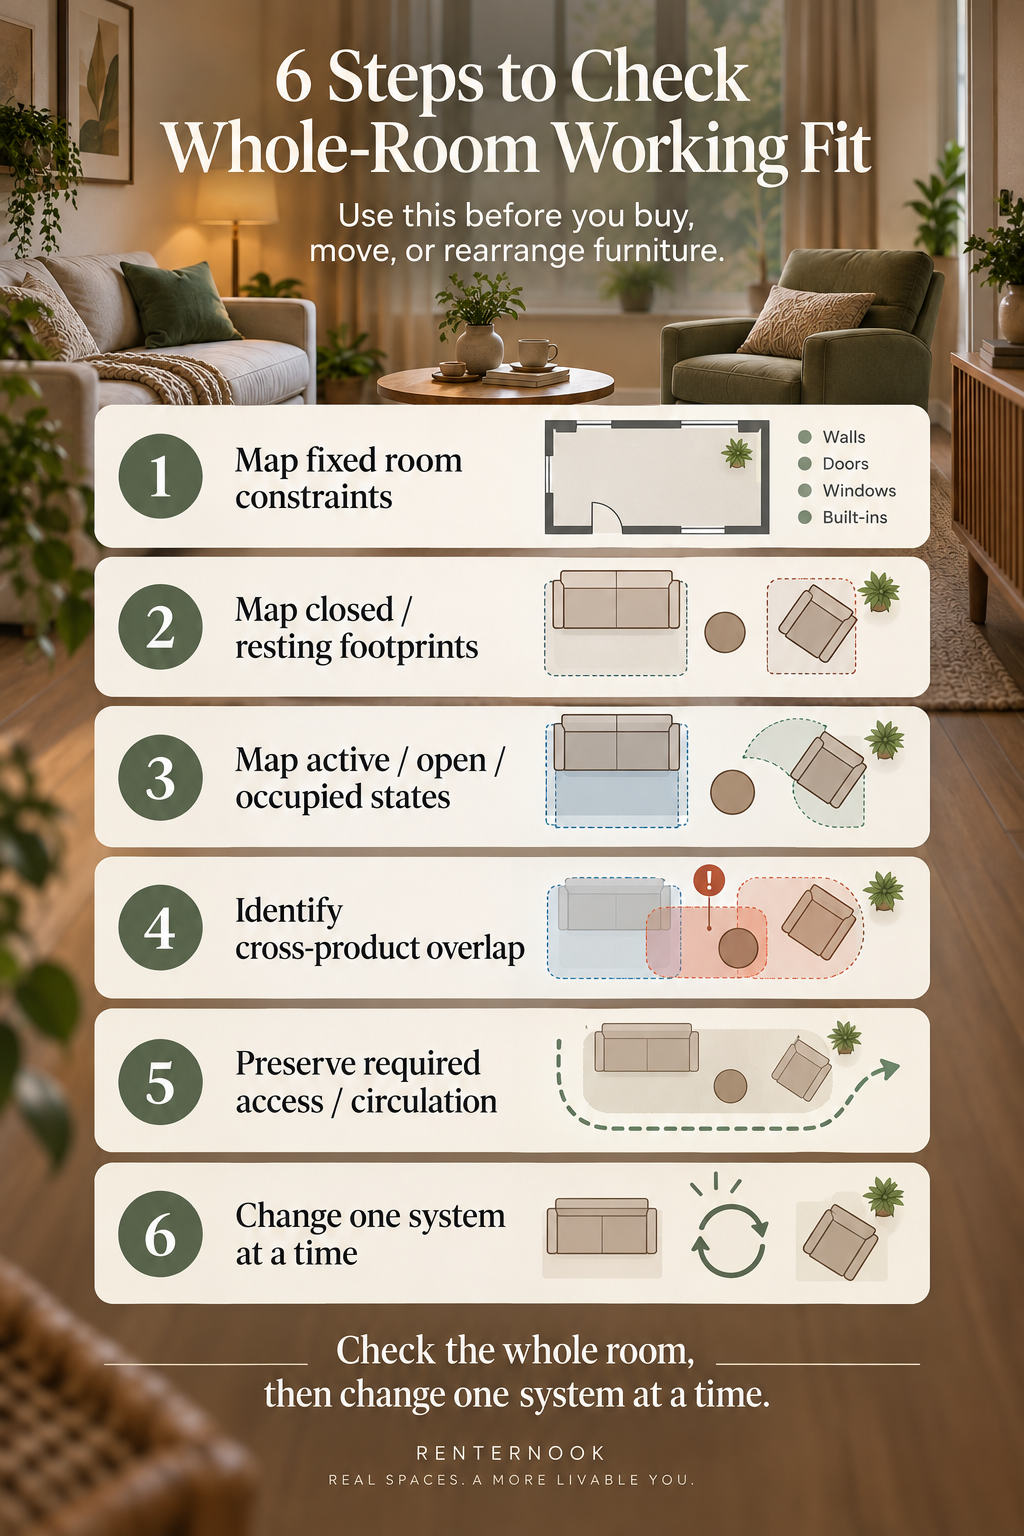
Final Whole-Room Working-Fit Checklist
Before you finalize a small living room furniture layout, check these in order:
Map fixed room constraints.
- doors;
- windows;
- fixed wall elements;
- media position;
- outlets;
- primary routes.
Map closed furniture footprints.
- sofa;
- tables;
- recliner;
- TV stand;
- ottoman;
- other major pieces.
Map active, open, and occupied states.
- recline;
- unfold;
- lift;
- pull;
- open;
- sit;
- access storage.
Identify cross-product overlap.
- Which pieces require the same zone?
- Which states must happen at the same time?
Preserve actual room access and circulation.
- Use room-specific measurements.
- Do not substitute a universal rule for the way your room must work.
Change one system at a time if the room fails.
- position;
- orientation;
- product role;
- opening architecture;
- remove or replace one object.
Then test the room again as a system.
The final question is not:
“Does every piece fit?”
It is:
“Can the furniture combination work in the same room when the states that matter are actually in use?”
That is the difference between individual product fit and whole-room working fit.