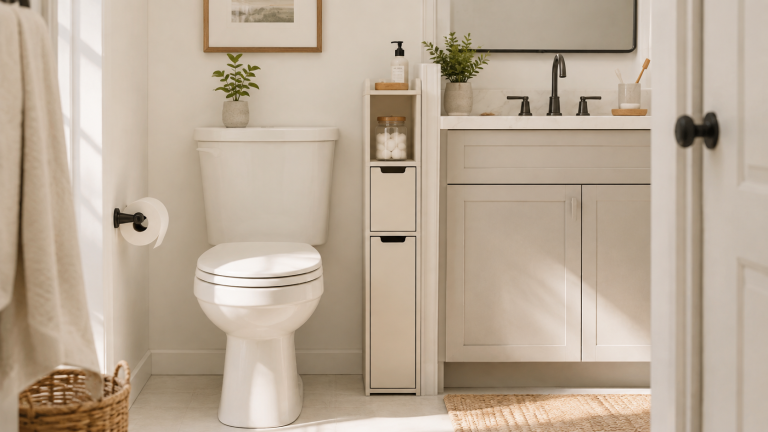
Over-the-Toilet Storage for Small Bathrooms: 4 Fit-First Options to Check Before You Buy
The wall above a toilet can look like free storage space. That does not mean every over-the-toilet unit will actually fit there.
For a small bathroom, the useful question is not only whether the unit is narrow enough. The real fit includes the toilet and tank envelope, the first usable shelf or cabinet area, lid and flush access, baseboards, supply lines, shutoff valves, door movement, and any wall-securement requirement.
That is why this guide starts with fit rather than style.
We did not physically test these products. This comparison is based on the exact product variants listed here and their published product information. Where a product-specific field is not established, it stays unknown rather than being guessed.

The quick comparison
- IKEA FRÖSJÖN is an open metal over-the-toilet shelf. Its overall footprint is published, but the lower toilet-clearance dimension is not established in the product information reviewed for this guide, so it is a measure-first option.
- RiverRidge Amery publishes the clearest lower envelope in this set: 23.63 in W × 10 in D × 33 in H, plus a lower crossbar 7.88 in above the floor.
- RiverRidge Somerset is the more enclosed freestanding option. It is 7.87 in deep overall and publishes a 33-in toilet-clearance height.
- RiverRidge Monroe Two-Door Wall Cabinet removes floor legs from the equation, but mounting height becomes the fit variable.
None is a universal winner. The correct role depends on the bathroom.
| Product | Role | Overall dimensions | Toilet clearance | Installation / wall state |
|---|---|---|---|---|
| IKEA FRÖSJÖN 605.749.05 | Open metal shelf frame | 25 5/8 W × 11 3/4 D × 61 3/8 H in | Unknown | Must be secured to wall |
| RiverRidge Amery 06-222 | Open + concealed drop-down spacesaver | 25 W × 10 D × 58 H in | 23.63 W × 10 D × 33 H in | Wall-anchoring hardware included |
| RiverRidge Somerset 06-040 | Mostly enclosed freestanding spacesaver | 27.38 W × 7.87 D × 64.38 H in | 33 H in | Ability to anchor to wall for added stability |
| RiverRidge Monroe 06-182 | Wall-mounted cabinet | 23.63 W × 8.69 D × 23.75 H in | N/A | Wall mount; hardware included |
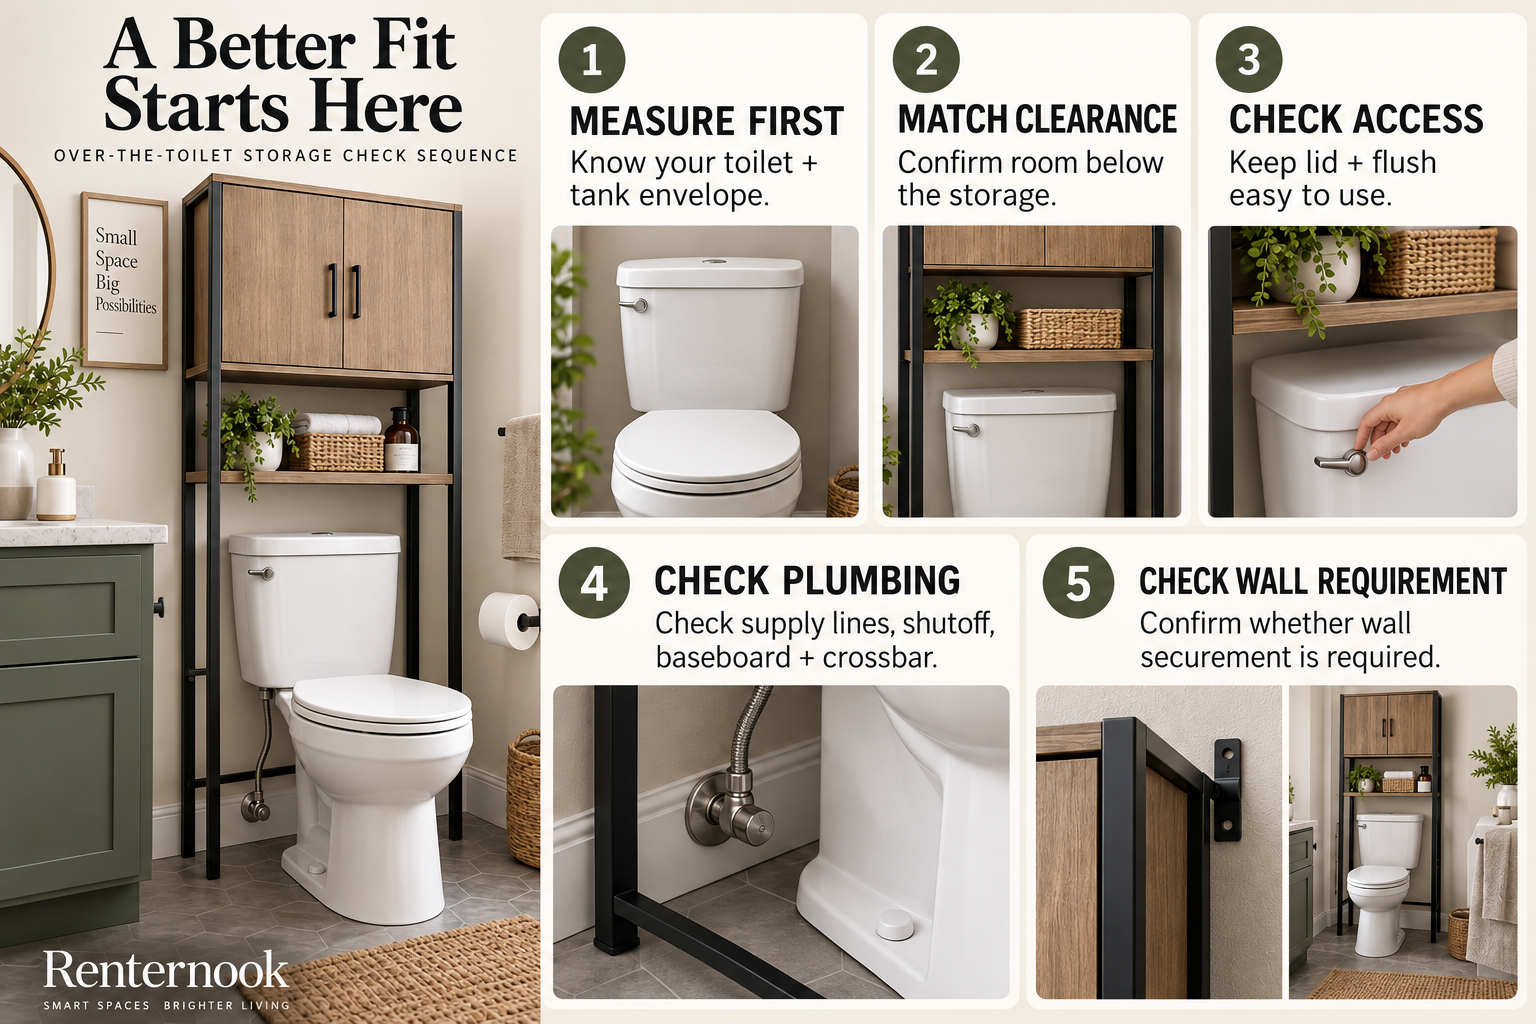
Step 1: Measure the toilet and tank you actually have
Do not start with the empty wall. Start with the object the storage has to work around.
Measure or note:
- the widest part of the toilet / tank area;
- the depth from the wall to the front of the tank or toilet area;
- the tank height;
- the flush-control location;
- lid movement;
- supply line and shutoff position;
- baseboard or trim projection.
A product can look compact online and still collide with one of those real-world details.
Step 2: Separate overall size from lower clearance
Overall dimensions tell you how much room the whole product occupies.
Lower toilet clearance, when the manufacturer publishes it, tells you what has to fit inside the lower opening.
Those are different measurements.
The Amery is 25 in W × 10 in D × 58 in H overall, while its published toilet-clearance envelope is 23.63 in W × 10 in D × 33 in H.
That internal envelope is the important fit check around the toilet.
The Somerset publishes a 33-in toilet-clearance height, but that one number still does not prove lid, flush, plumbing or baseboard compatibility.
For the IKEA FRÖSJÖN, the published product information gives the overall size—25 5/8 in W × 11 3/4 in D × 61 3/8 in H—but not a product-specific lower toilet-clearance number. Treat that lower field as unknown until you verify it from current product information before buying.
Step 3: Check the parts that have to move
Static dimensions can pass while daily use still fails.
Check:
- toilet-lid movement;
- flush access;
- cabinet-door swing;
- drop-down-door working space;
- shelf reach and access.
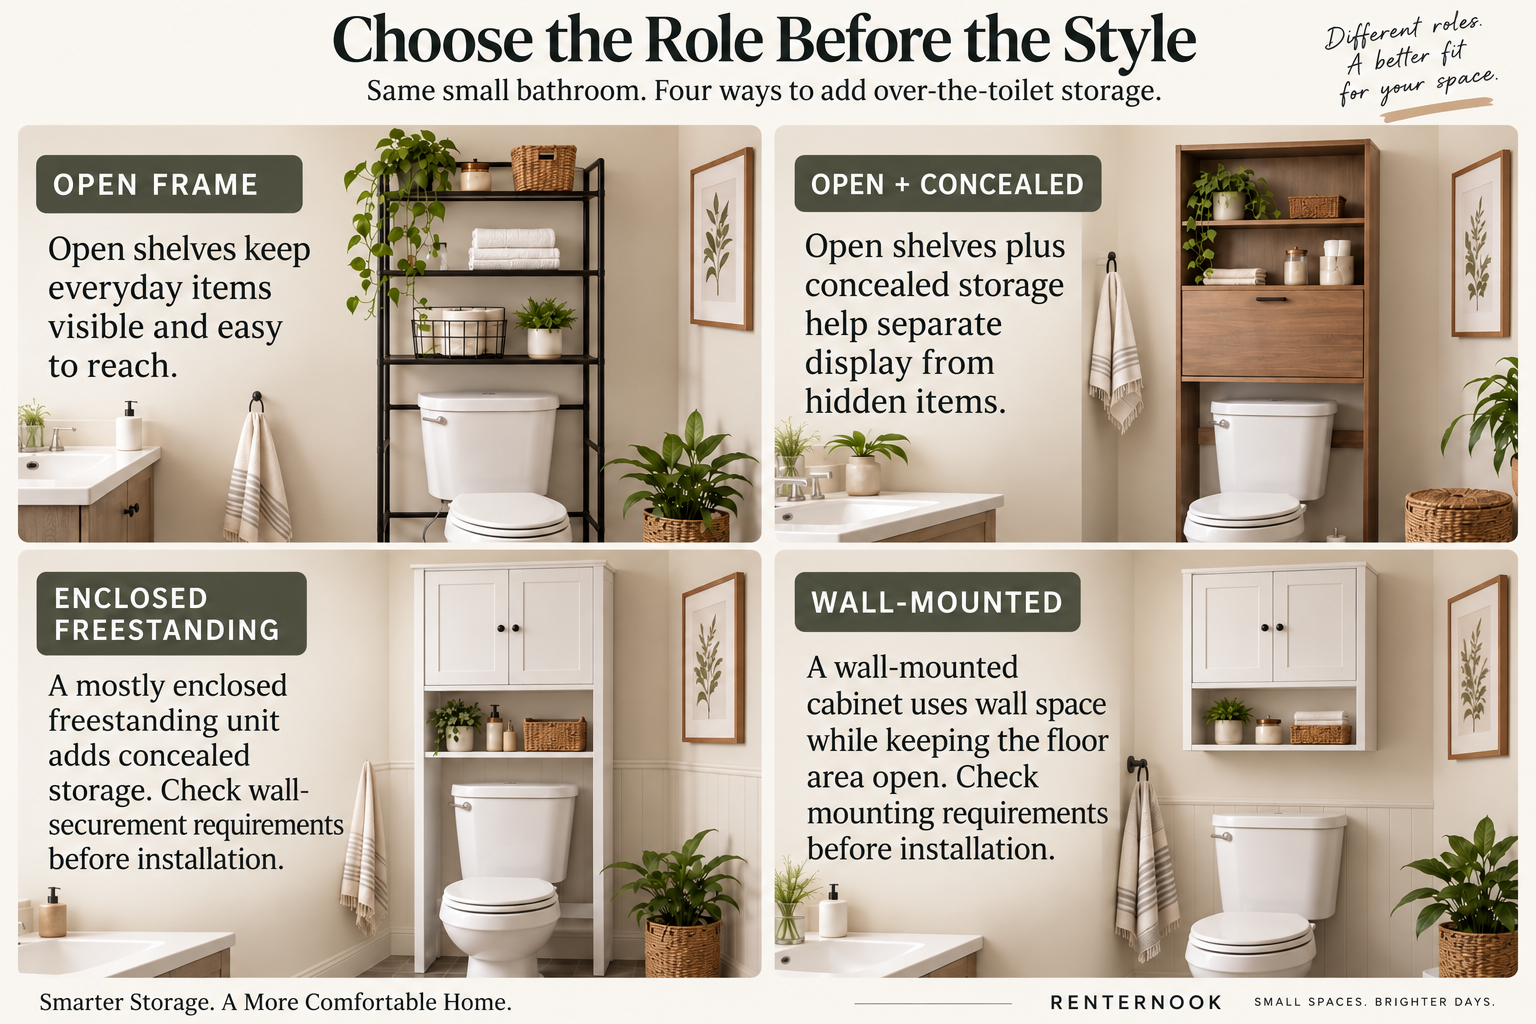
The FRÖSJÖN is mostly open storage.
The Amery mixes open shelves with a drop-down concealed compartment.
The Somerset combines open and enclosed storage behind two doors.
The Monroe wall cabinet has no floor legs, but the cabinet doors and mounting height still need working space.
Step 4: Check floor-level obstacles
Behind a toilet, small obstacles matter.
Look for:
- baseboards;
- trim;
- supply lines;
- shutoff valves;
- outlets or covers;
- lower furniture crossbars.
The Amery publishes a lower crossbar position of 7.88 in above the floor. That is not a universal target. It is a product-specific number to compare with the exact bathroom.
Step 5: Treat wall securement as part of fit
Freestanding does not automatically mean no wall attachment.
For these four products:
- IKEA FRÖSJÖN: must be secured to the wall for safe installation.
- RiverRidge Amery: wall-anchoring hardware is included.
- RiverRidge Somerset: has the ability to anchor to the wall for added stability. This article does not claim anchoring hardware is included.
- RiverRidge Monroe: wall-mounted; wall-mounting hardware is included.
For renters, do not assume any of these is automatically renter-safe. Check the lease, wall type, landlord requirements, and product instructions.
Product 1: IKEA FRÖSJÖN — open shelving with required wall securement
Article no.: 605.749.05
Overall dimensions: 25 5/8 in W × 11 3/4 in D × 61 3/8 in H
The FRÖSJÖN is the open-frame option in this comparison.
Its open shelving can keep frequently used items directly accessible, but the published product information reviewed for this guide does not establish a lower toilet-clearance measurement.
So the overall dimensions are not enough by themselves. Verify the real lower opening against the actual toilet and tank before buying.
IKEA also states that the product must be secured to the wall for safe installation.
Best fit question:Can I verify the lower opening around my toilet, and can I comply with the required wall securement?
Product 2: RiverRidge Amery — the strongest lower-envelope check
SKU: 06-222
Overall dimensions: 25 in W × 10 in D × 58 in H
Published toilet clearance: 23.63 in W × 10 in D × 33 in H
Lower crossbar: 7.88 in above floor
The Amery is the most measurement-explicit freestanding option in this set.
It combines two open shelves with a concealed drop-down storage compartment. The published toilet-clearance envelope gives a useful three-dimensional comparison point.
Measure the actual toilet / tank and compare it with that exact opening. Then compare the lower crossbar with the baseboard, supply line and shutoff position.
Wall-anchoring hardware is included.
Best fit question:Does my toilet / tank fit inside the published opening, and does the lower crossbar clear my plumbing and trim?
Product 3: RiverRidge Somerset — shallower overall depth with more concealed storage
SKU: 06-040 / White
Overall dimensions: 27.38 in W × 7.87 in D × 64.38 in H
Published toilet clearance: 33 in H
The Somerset represents the more enclosed freestanding role.
It includes a top shelf, hidden storage behind two cabinet doors, interior fixed / adjustable shelves, and an open fixed shelf.
At 7.87 in deep overall, it has the shallowest overall depth among these four products. That does not prove plumbing or baseboard compatibility, so the actual room still has to be measured.
The published toilet-clearance value for this exact SKU is 33 in H.
The published anchoring information states only that it has the ability to anchor to the wall for added stability. This article does not state that anchoring hardware is included.
Best fit question:Does the 33-in clearance work with my toilet height, and do the cabinet body and doors work with the real wall and plumbing conditions?
Product 4: RiverRidge Monroe Two-Door Wall Cabinet — no floor legs, but mounting height becomes the fit variable
SKU: 06-182
Overall dimensions: 23.63 in W × 8.69 in D × 23.75 in H
The Monroe changes the geometry.
Instead of placing a freestanding frame around the toilet, it mounts to the wall. There is no fixed lower leg-opening clearance.
The important variable becomes the mounting position.
The wall has to support the installation. The cabinet has to sit where it preserves lid and flush access. The doors need room to open. The final position still has to work with reach and the rest of the bathroom.
Wall-mounting hardware is included.
Best fit question:Can my wall accept the installation at a height that preserves toilet, lid, flush and cabinet-door access?
Which role should you choose?
Choose the FRÖSJÖN-type open-shelf role if you want open access and can verify the lower fit while meeting the wall-securement requirement.
Choose the Amery-type mixed role if a published three-dimensional lower clearance is useful to your decision and you want both open and concealed storage.
Choose the Somerset-type enclosed role if you prefer more hidden storage and a shallow overall body, while still checking the 33-in clearance and wall-stability plan.
Choose the Monroe-type wall cabinet role if removing floor legs matters more than having a freestanding unit and your wall / installation conditions support it.
That is a role decision, not a universal winner ranking.
Pre-buy checklist
Before ordering, verify:
- toilet / tank width;
- toilet / tank depth;
- tank height;
- lid and flush movement;
- baseboard projection;
- supply-line and shutoff position;
- available wall width;
- room depth;
- product lower-clearance dimensions, if published;
- lower crossbar position, if relevant;
- door / drop-down access;
- required wall securement or wall mounting.
If a field is unknown, keep it unknown until verified.
Bottom line
Over-the-toilet storage works best when you treat it as a three-dimensional fit problem, not an empty-wall problem.
Measure the real toilet and tank. Compare the product-specific dimensions you actually have. Check moving parts, plumbing and wall requirements. Then choose the storage role.