Rolling Kitchen Islands for Small Kitchens: 5 Fit-First Options
A rolling kitchen island can look like the perfect small-kitchen solution.
Extra prep space. Extra storage. And because it moves, it seems easier to fit than a permanent island.
But there is one problem that product dimensions alone do not solve:
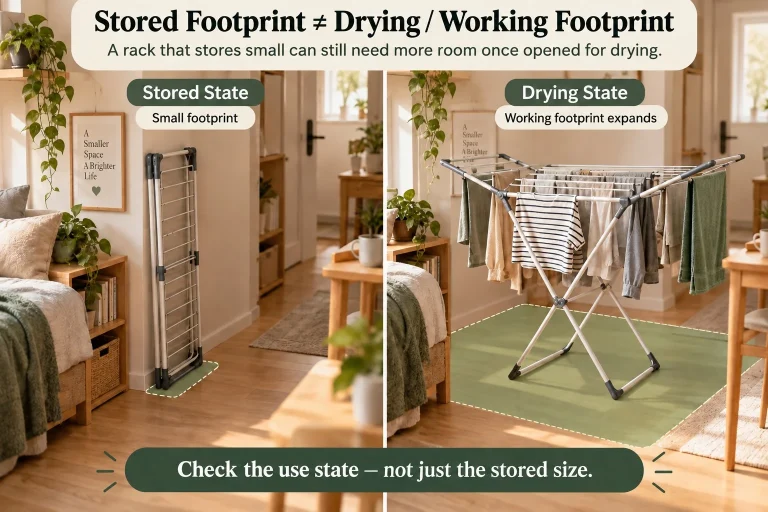
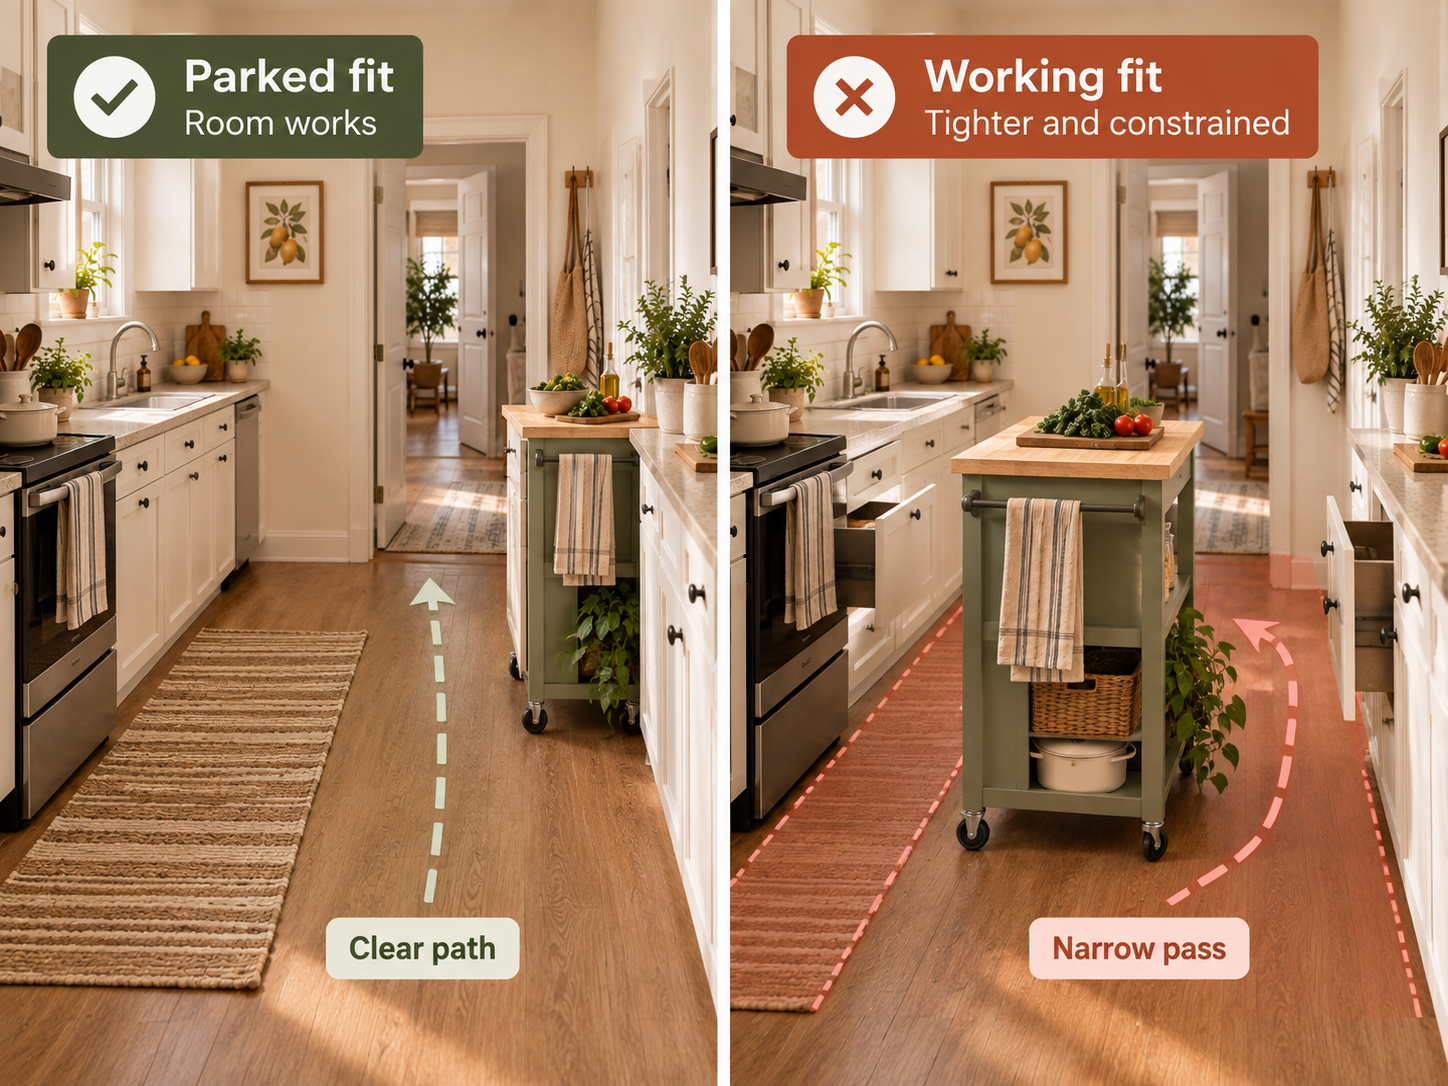
An island can fit perfectly where you park it and still get in the way when you actually use it.
That is why the most useful question is not simply:
“Will this rolling kitchen island fit in my kitchen?”
It is:
“Will it fit while parked, while I’m working at it, and while I’m opening or using its storage?”
For a small kitchen, those can be very different footprints.
That is the Fit-First idea behind this guide:
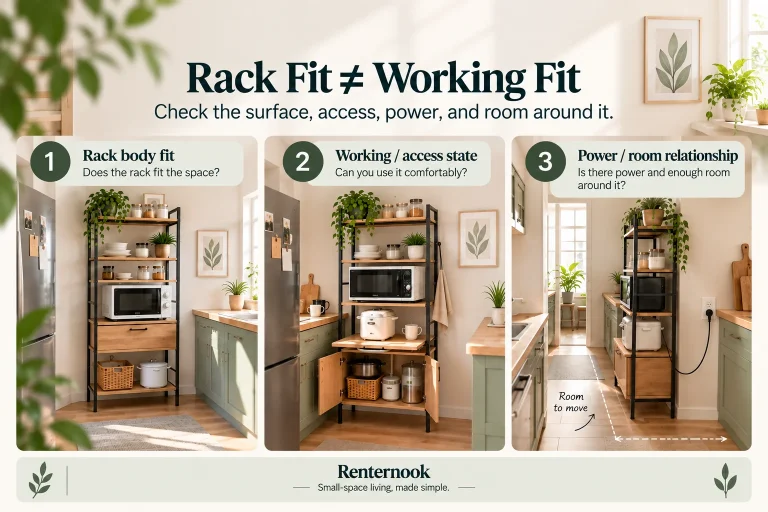
PARKED FIT ≠ WORKING KITCHEN FIT
Instead of ranking five carts as if one were universally “best,” we’ll compare five different product roles and the space problem each one is better suited to solve.

The 5 things to check before choosing a rolling kitchen island
Before comparing products, look at your kitchen in five states.
1. Parked footprint
Start with the space the island occupies when it is stored in its normal resting position.
Mark the product’s external footprint on your floor.
Painter’s tape or removable floor markers can help you see whether that footprint interferes with the room before you buy anything.
But do not stop there.
2. Working position
A rolling island may not stay in its parked position while you cook.
You may pull it toward the center of the kitchen, turn it, or stand on one side of it while preparing food.
Ask:
- Where will the island sit while I use it?
- Where will I stand?
- Does that working position reduce the walking path?
- Does it block another person from moving through the kitchen?
A footprint that works against a wall may feel very different once the cart is pulled into the room.
3. Storage and leaf access
Drawers, cabinets, open shelves, and drop leaves create another fit state.
Check whether you can actually use those features without blocking:
- nearby cabinets;
- appliance doors;
- the walking path;
- or your own standing position.
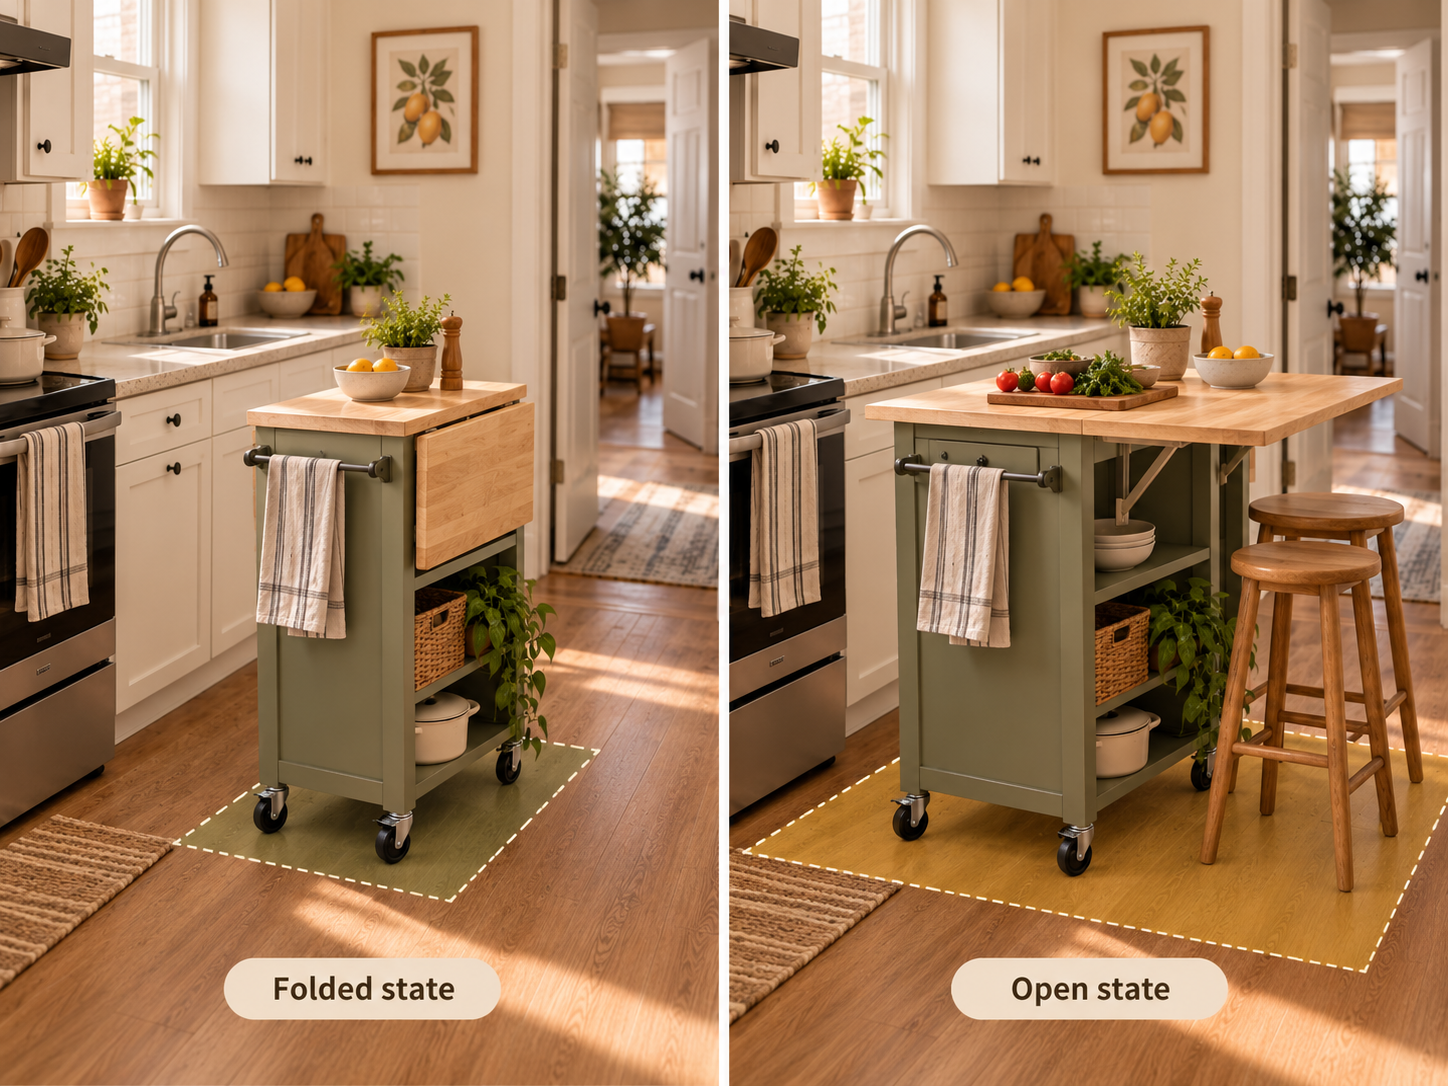
For expandable products, measure both the smaller state and the fully opened state.
4. Mobility
Wheels can make a cart more adaptable, but mobility only helps if you actually have somewhere useful to move it.
Think about:
- where it parks;
- where it works;
- how it moves between those positions;
- and whether the product has a verified locking feature if that matters to you.
Do not assume every wheeled cart has locking casters.
5. Nearby cabinets and appliances
Your island does not exist in an empty rectangle.
Look at the entire kitchen around it.
Open the refrigerator.
Open the dishwasher.
Open nearby base cabinets and drawers.
Then test whether the proposed island position still makes sense.
This is where many “it technically fits” purchases become frustrating in daily use.
Quick comparison: five different rolling-island roles
| Product | Best fit role | Verified geometry | Key verified feature | Main Fit-First strength | Main limitation |
|---|---|---|---|---|---|
| IKEA KUNGSFORS 803.349.24 | Ultra-compact / lockable open cart | 23 5/8 L × 15 3/4 W × 35 3/8 H in | Open storage + lockable castors | Smallest parked footprint in this set | Open storage; loose stainless-steel top/tray rather than a fixed butcher-block-style top |
| IKEA BEKVÄM 702.403.51 | Compact open-shelf prep cart | 22 7/8 L × 19 5/8 W × 33 1/2 H in | Solid beech work surface + open storage | Simple prep/work utility in a compact cart | Wider floor projection than KUNGSFORS; locking-caster state not established |
| IKEA FÖRHÖJA 804.867.24 | Long-slim worktop + drawer cart | 39 3/8 L × 16 7/8 W × 35 3/8 H in | Solid birch worktop + drawers accessible from both sides | Uses more length while keeping the source-labeled width relatively narrow | Needs substantially more parked length |
| HOMCOM 801-161V80NU | Closed-storage rolling island | 43.75 W × 17.5 D × 32.5 H in | 2 drawers + 2 cabinets + 4 casters / 2 locking brakes | Strong concealed-storage option | Largest fixed external footprint among these single-state examples |
| IKEA RESARÖ 205.333.37 | Multi-state drop-leaf mobile island/table | 25 1/4 W × 35 7/8 H in; length 16 1/8 min / 24 3/4 nominal / 48 3/8 max | Verified drop leaves + mobility + storage accessible while folded | Can shrink while parked and expand while working | Fully open length is dramatically larger than minimum length |
The point of this table is not to pick a universal winner.
Each product solves a different floor-space problem.
1. IKEA KUNGSFORS — for the smallest parked footprint
Role: Ultra-compact / lockable open cart
Model: 803.349.24
The KUNGSFORS is the smallest verified parked-footprint option in this five-product set.
Its source-labeled dimensions are:
- Length: 23 5/8 in
- Width: 15 3/4 in
- Height: 35 3/8 in
It uses an open multi-tier storage layout and verified lockable castors.
The stainless-steel top component is loose and can function as a tray or surface.
Why this role is different
The main reason to consider KUNGSFORS is not maximum storage.
It is compactness plus verified lockable mobility.
If every inch of floor area matters, its relatively small parked footprint may be easier to place than a cabinet-style rolling island.
Fit-First strength
You have a compact mobile unit that can be parked in a relatively small zone.
The lockable castors also give you a verified way to stabilize the cart when appropriate.
Fit-First limitation
The open architecture means stored items remain visible.
And buyers looking for a substantial fixed wood prep surface should notice that this is a different type of top architecture from a traditional butcher-block-style cart.
What to check in your room
Mark a 23 5/8 × 15 3/4 in rectangle where you plan to park it.
Then test the path you would use to pull the cart into its working position.
Because the storage is open, also make sure the side you expect to access remains usable in that position.
2. IKEA BEKVÄM — for simple prep space with open storage
Role: Compact open-shelf prep cart
Model: 702.403.51
BEKVÄM is a more conventional compact work-and-storage cart.
Its source-labeled dimensions are:
- Length: 22 7/8 in
- Width: 19 5/8 in
- Height: 33 1/2 in
It has a solid beech work surface and open lower storage.
The manufacturer describes it as mobile extra storage and utility/work space.
Why this role is different
Compared with KUNGSFORS, BEKVÄM gives up some compactness in exchange for a more conventional solid work surface.
That makes it useful for buyers whose priority is:
“Give me a straightforward prep cart that is still relatively compact.”
Fit-First strength
It combines work surface and immediately accessible open storage without the bulk of an enclosed cabinet island.
Fit-First limitation
Its source-labeled width is 19 5/8 in, which creates a larger floor projection on that axis than KUNGSFORS.
The product information we reviewed does not tell us whether the casters lock.
Do not assume the wheels lock.
What to check in your room
Compare its footprint with the space where you expect to stand while prepping food.
Also check whether open-shelf access remains practical after you move the cart into its working position.
3. IKEA FÖRHÖJA — for a longer, slimmer work zone with drawers
Role: Long-slim worktop + drawer cart
Model: 804.867.24
FÖRHÖJA solves a different space problem.
Its source-labeled dimensions are:
- Length: 39 3/8 in
- Width: 16 7/8 in
- Height: 35 3/8 in
The verified design includes:
- wheeled mobility;
- a solid birch worktop;
- drawers that open from both sides;
- and open lower storage.
Why this role is different
This is the option for a kitchen where you may have more linear run length available than floor projection on the other axis.
It is considerably longer than KUNGSFORS or BEKVÄM, but its source-labeled width remains relatively narrow.
It also introduces drawers, which change how you need to think about access.
Fit-First strength
The longer worktop can give you a materially larger working surface without requiring the same proportions as a more cabinet-like island.
Two-sided drawer access may also be useful if you expect to approach the cart from different sides.
Fit-First limitation
That 39 3/8-in length has to live somewhere when the cart is parked.
A narrow cart is not automatically a small cart in every direction.
And because the drawers are part of the product’s useful role, the body dimensions alone are not the entire access requirement.
What to check in your room
Tape out the full parked dimensions.
Then stand where you expect to work and simulate opening a drawer.
Do this from both sides if you expect to use both-side access.
Do not assume that fitting the cart body automatically means the drawers will be convenient to use.
4. HOMCOM 801-161V80NU — for concealed storage
Role: Closed-storage / single-state verified rolling island
Among these five options, this HOMCOM model is the strongest concealed-storage option.
Verified external dimensions are:
- Width: 43.75 in
- Depth: 17.5 in
- Height: 32.5 in
Its verified storage and mobility architecture includes:
- 2 drawers
- 2 concealed cabinets
- adjustable cabinet shelves
- a towel bar
- a spice rack
- a varnished rubberwood tabletop
- 4 rolling casters
- 2 locking brakes
Why this role is different
Some buyers do not want cookware, pantry items, or kitchen tools sitting visibly on open shelves.
That is where this role becomes meaningfully different from the first three carts.
The decision is less about minimal footprint and more about:
“Is concealed storage valuable enough to justify a larger cabinet-style body?”
Fit-First strength
It provides the most substantial enclosed-storage architecture in this five-product set.
The two verified locking brakes also give this specific model a known stabilization feature.
Fit-First limitation
Its 43.75-in width is substantial.
Unlike RESARÖ below, the product information we reviewed does not show a smaller alternate footprint state for this model.
Treat its verified external footprint as something you must accommodate rather than assume you can compress.
What to check in your room
Do not only tape out the body.
Test the drawer and cabinet-access zones too.
Then open nearby cabinets or appliances to see whether two access zones compete for the same piece of floor space.
That interaction is especially important in a narrow kitchen.
5. IKEA RESARÖ — when parked size and working size are very different
Role: Multi-state drop-leaf mobile table / island
Model: 205.333.37
RESARÖ is the clearest example of why PARKED FIT ≠ WORKING KITCHEN FIT matters.
Verified dimensions include:
- Width: 25 1/4 in
- Height: 35 7/8 in
- Nominal length: 24 3/4 in
- Minimum length: 16 1/8 in
- Maximum length: 48 3/8 in
The product has verified:
- drop-leaf architecture;
- casters;
- side handles;
- shelf storage;
- and shelf access even when the leaves are folded.
Why this role is different
This product does not have one meaningful footprint.
It has multiple states.
That can be useful in a small kitchen because the product can occupy much less length while folded.
But it also creates the biggest measurement trap in this guide.
Fit-First strength
Its minimum length of 16 1/8 in is dramatically smaller than its maximum length of 48 3/8 in.
That gives the buyer genuine space-state flexibility.
Fit-First limitation
The same flexibility can become a problem if you only measure the folded state.
A location that easily accommodates 16 1/8 in of length may not work at all when the product expands to 48 3/8 in.
The product information we reviewed also does not tell us whether the casters lock.
What to check in your room
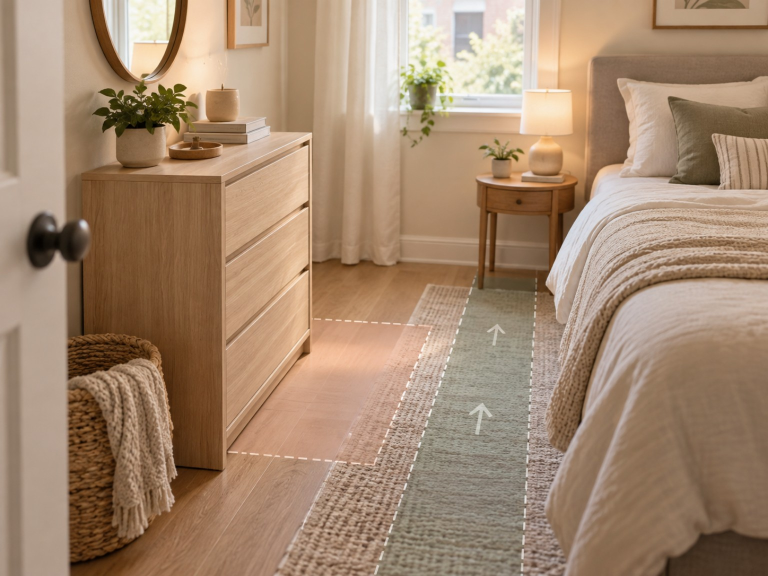
Mark both dimensions on the floor:
Minimum state: 16 1/8 in length
Maximum state: 48 3/8 in length
Do not remove the minimum-state tape when you add the maximum-state outline.
Seeing both together makes the tradeoff obvious.
Then check where you will stand when the leaves are open and whether nearby cabinets, appliances, or walking paths still work.
Which rolling kitchen island fits your actual problem?
Instead of asking which product is “best,” start with the bottleneck in your kitchen.
Choose the KUNGSFORS role if:
Your first priority is the smallest parked footprint in this set and verified lockable mobility matters to you.
Choose the BEKVÄM role if:
You want a relatively compact, straightforward solid work surface plus open storage.
Choose the FÖRHÖJA role if:
Your room can accept more length, but you value a comparatively narrow source-labeled width plus drawer storage and a longer worktop.
Choose the HOMCOM role if:
You are willing to accommodate a larger body because concealed drawers and cabinets matter more than maximum compactness.
Choose the RESARÖ role if:
Your available floor area changes between storage and use, and you want a product with a verified smaller folded state and larger working state.
5 common small-kitchen island mistakes
Mistake 1: Measuring only where it parks
This is the biggest one.
A rolling island is purchased to be used, not only stored.
Measure where it works too.
Mistake 2: Ignoring drawers, cabinets, and leaves
Body dimensions tell you where the product sits.
They do not automatically tell you what happens when you use its storage or expandable surface.
Simulate those actions.
Mistake 3: Treating “narrow” as “small in every direction”
FÖRHÖJA is a useful example.
Its source-labeled width is relatively narrow, but its length is 39 3/8 in.
Always compare every relevant axis.
Mistake 4: Assuming every caster locks
Do not.
Locking features are product-specific.
Within this set, locking states are established for KUNGSFORS and the HOMCOM model.
For BEKVÄM, FÖRHÖJA, and RESARÖ, the product information we reviewed does not establish those locking states.
Mistake 5: Forgetting the kitchen around the island
The room is not just empty floor area.
A workable layout has to coexist with:
- cabinet doors;
- drawers;
- refrigerator doors;
- dishwasher doors;
- walking paths;
- and your own working position.
Test the interaction, not only the rectangle.
A simple Fit-First checklist before you buy
Use this checklist for any rolling kitchen island:
Parked state
- Where will it normally stay?
- Does its full external footprint fit there?
- Does it narrow an important walking path?
Working state
- Where will you move it while cooking?
- Where will you stand?
- Can someone still move through the kitchen?
Access state
- Can drawers open?
- Can cabinet doors open?
- Are shelves usable?
- If it has leaves, what happens when they are fully open?
Mobility state
- Is the route between parked and working positions practical?
- Are locking casters actually verified if you need them?
Adjacent-kitchen state
- Can nearby cabinets still open?
- What happens when the refrigerator or dishwasher is open?
- Do two access zones compete for the same space?
If one of those states fails, the product does not really fit your kitchen — even if its parked dimensions technically do.
Final take
The useful thing about a rolling kitchen island is not simply that it has wheels.
It is that it can give a small kitchen another usable state.
But that flexibility only helps when you measure the entire cycle:
PARKED FOOTPRINT
→ WORKING POSITION
→ STORAGE / LEAF ACCESS
→ MOBILITY
→ ADJACENT CABINET / APPLIANCE INTERACTION
For the smallest parked footprint in this set, KUNGSFORS plays one role.
For simple open prep storage, BEKVÄM plays another.
For a long, slimmer work zone with drawers, FÖRHÖJA solves a different layout problem.
For concealed storage, the HOMCOM model changes the tradeoff again.
And RESARÖ shows most clearly why the footprint you store is not necessarily the footprint you use.
Choose the role that solves your kitchen’s actual constraint — then measure every state that matters before you commit.