Small Bedroom Furniture Layout: Make the Whole Bedroom Work Before You Buy
A small bedroom furniture layout can look fine when every piece is checked one at a time.
The bed fits the wall.
The nightstand fits beside it.
The dresser fits across the room.
The closet door still appears reachable.
Nothing looks obviously too large.
But a bedroom is not a collection of furniture bodies sitting still.
You enter the room.
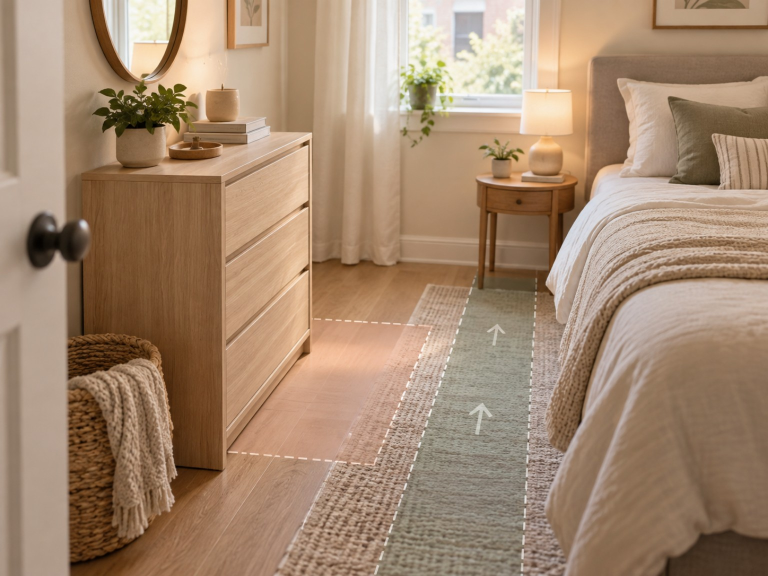
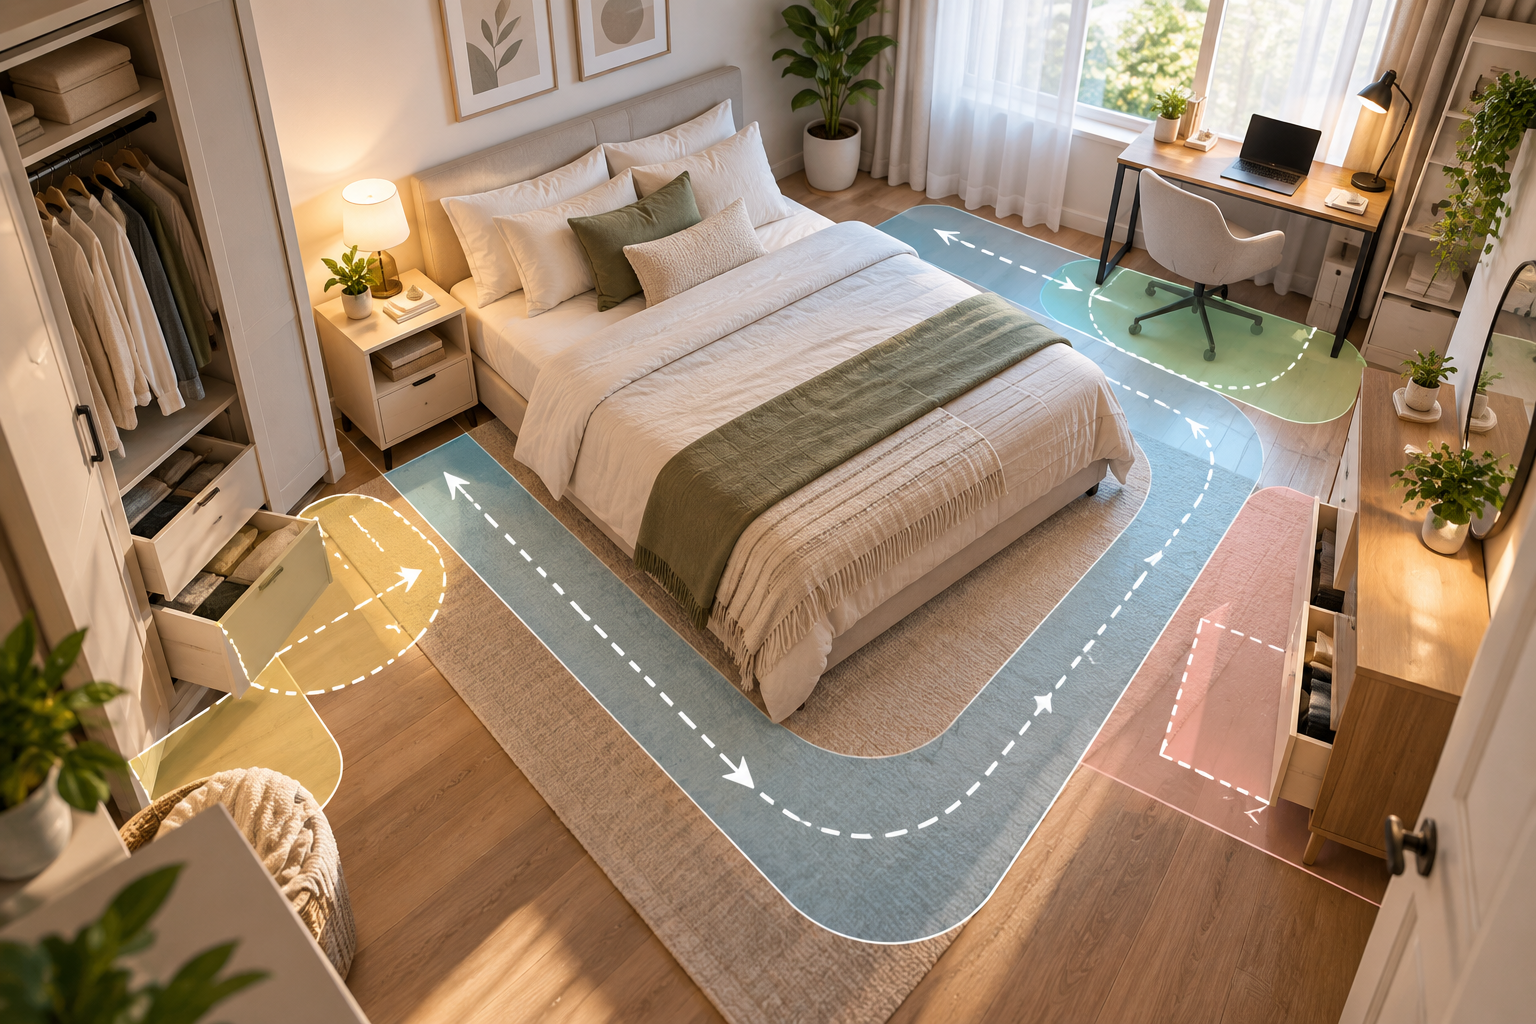
You walk around the bed.
You open the closet.
You pull out dresser drawers.
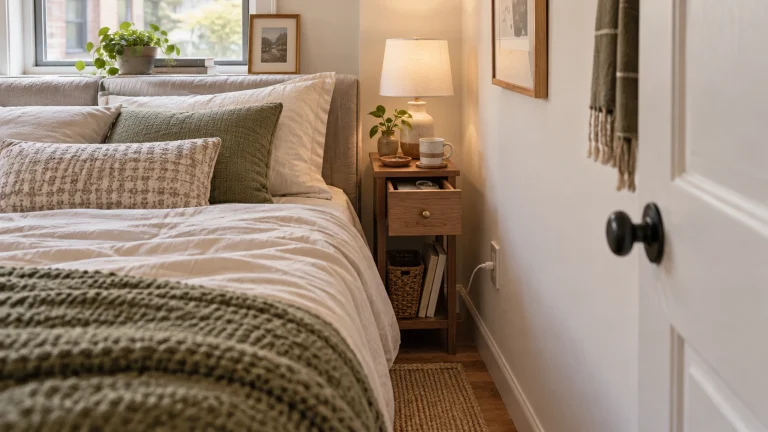
You reach the nightstand.
You use wall outlets.
You may open under-bed storage, a storage-bed mechanism, a wardrobe door, or a vanity drawer.
And several of those things may need to happen in the same small area.
That creates the real room-level question:
Can the bedroom still work when the furniture is actually being used together?
The core rule is:
INDIVIDUAL BEDROOM FURNITURE FIT ≠ WHOLE-BEDROOM WORKING FIT
This guide is not a product roundup.
It does not rank nightstands, dressers, beds, or wardrobes.
It is a bedroom-specific planning method for checking how the whole room works as a system before you buy another piece or lock in the layout.
Start With the Bedroom System, Not the Empty Floor Area
A product page usually shows one item at a time.
Your bedroom does not work that way.
The bed, nightstand, dresser, closet, door, outlets, and walking route all compete for the same limited room.
A layout can fail even when no two closed furniture bodies overlap.
The conflict may appear only when something opens, moves, or is occupied.
For example:
- a nightstand may fit beside the bed but its drawer may become difficult to use because of the bed frame or the path beside the bed;
- a dresser may fit against the wall but its drawers may open into the route you use to reach the closet;
- a closet door may technically open, but only after another object is moved;
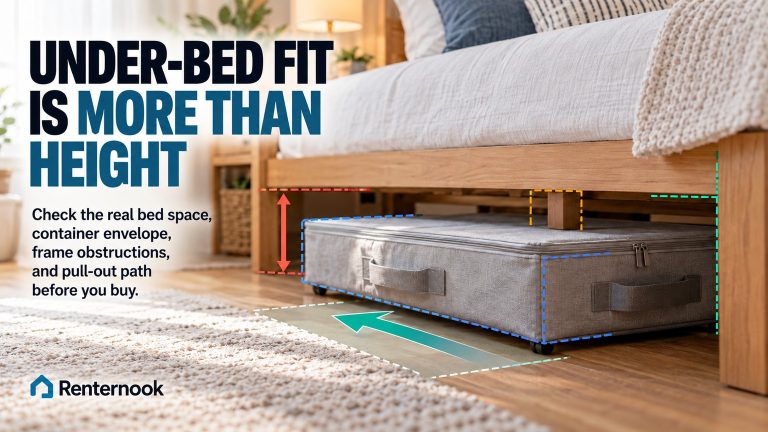
- under-bed storage may exist, but the side you need to access may be blocked by another piece;
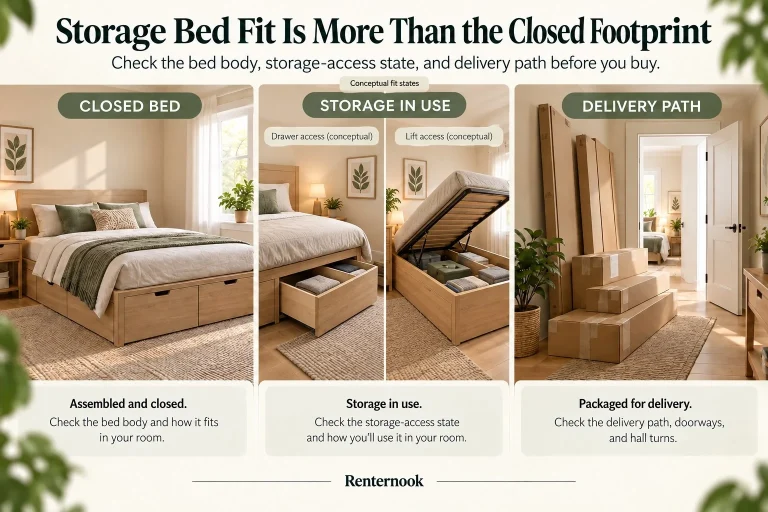
- a storage bed may fit while closed, but the room may not support the access state you actually plan to use;
- a wardrobe may fit the wall but introduce another door-opening or access zone into an already tight room.
So do not ask only:
“Does each piece fit?”
Ask:
“Can the pieces, openings, access points, and daily routes that matter coexist in this bedroom?”
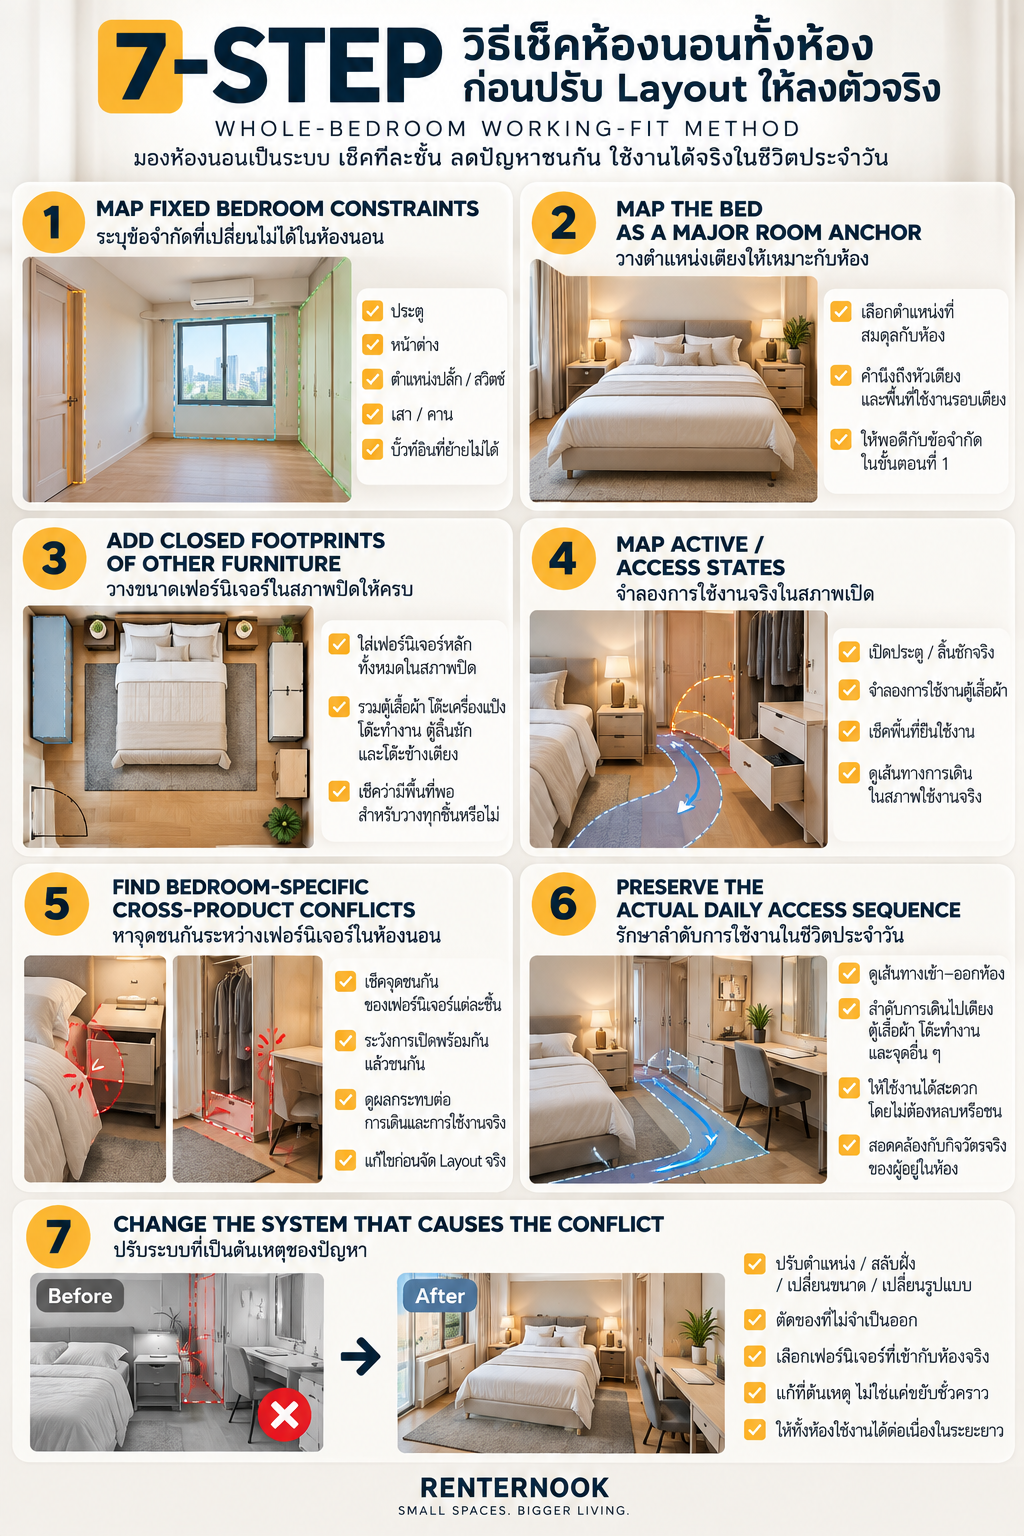
The 7-Step Whole-Bedroom Working-Fit Method
Step 1 — Map the Fixed Bedroom Constraints
Start with what the furniture has to work around.
Depending on the room, that may include:
- entry door and its actual movement;
- closet doors or closet opening;
- windows;
- wall outlets;
- switches;
- radiators or HVAC equipment;
- fixed shelving or built-ins;
- architectural projections;
- the route you use to enter and leave the room;
- the route between the bed and the closet or storage area.
Mark these before choosing where the next piece goes.
The goal is not to create a perfect drawing.
The goal is to identify which parts of the room must remain usable.
A wall may look empty and still be a bad furniture location if it is needed for a door, outlet, closet approach, or everyday access route.
Step 2 — Map the Bed as a Major Room Anchor
In many small bedrooms, the bed is the largest single furniture body and one of the hardest pieces to ignore when planning the rest of the room.
Record the actual bed frame footprint, not only the mattress size.
A frame, headboard, base, or upholstered edge can extend beyond the mattress and change the room geometry.
Then ask:
- Where can the bed realistically sit?
- Which side or sides need to remain usable for the way the room is occupied?
- Does the bed position interfere with the entry door, closet, window, or another fixed element?
- Does the bed create a narrow zone that every other furniture decision will have to respect?
Do not turn this into a universal rule about how much space must exist around a bed.
There is no single number in this method that works for every bedroom, bed, household, or mobility need.
Use the actual room and the actual bed.
The bed is an anchor for the layout, not proof that the rest of the room works.
Step 3 — Add the Closed Footprint of the Other Furniture
Now place the other major furniture bodies in their resting state.
That may include:
- nightstand or bedside table;
- dresser;
- wardrobe;
- vanity or desk;
- storage bench;
- chair;
- shelving;
- other storage furniture.
At this stage, check the body of each piece.
For a nightstand, that includes its real width and depth.
For a dresser, that includes the closed body depth and wall position.
For a wardrobe, that includes the cabinet body.
This tells you whether the room can physically contain the furniture in its resting state.
But this is only the baseline.
A closed-body pass is not a whole-bedroom pass.
Step 4 — Map Every Active or Access State That Matters
This is where many small-bedroom layouts change.
Furniture does not stay closed forever.
Nightstand
A nightstand may need:
- drawer access;
- door access;
- open-shelf reach;
- cable access;
- wall-outlet access.
If you are choosing a nightstand specifically, use the dedicated Narrow Nightstands for Small Bedrooms guide for the product-level bedside-gap, front-access, and outlet-access decision.
At the room level, ask a different question:
When the nightstand is used, what else in the bedroom does that use state affect?
Dresser
A dresser has at least two room states:
- closed body;
- drawer-open use state.
If you are comparing dressers, use the dedicated Small Dressers for Small Bedrooms guide for the product-level buying decision.
At whole-bedroom level, ask:
- Where does the user stand when opening the drawers?
- Does the drawer-open state enter a route that also serves the bed or closet?
- Does the dresser still work when another bedroom function is happening at the same time?
Closet or wardrobe
A closet or freestanding wardrobe adds an access zone.
Depending on the design, the relevant state may involve:
- a hinged door opening;
- a sliding panel;
- a drawer;
- a person standing in front of the storage;
- removing or returning clothing.
Do not assume that a visible gap in front of storage automatically proves usable access.
Map the actual way the storage opens and the way you use it.
Under-bed or storage-bed access
Under-bed storage can move a storage function into the bed zone.
That can be useful, but it still creates an access state.
Ask:
- Which side is accessed?
- What has to move before the storage can be reached?
- Does a nightstand, dresser, wall, or other object block the access side?
- Does the storage state conflict with the route someone needs at the same time?
For a storage bed, product-specific access and installation questions remain separate from this room-level method.
Vanity, desk, or chair
A compact desk or vanity may fit while the chair is tucked in.
The room may change when the chair is pulled out and occupied.
Treat the tucked and occupied states separately.
Step 5 — Find the Bedroom-Specific Cross-Product Conflicts
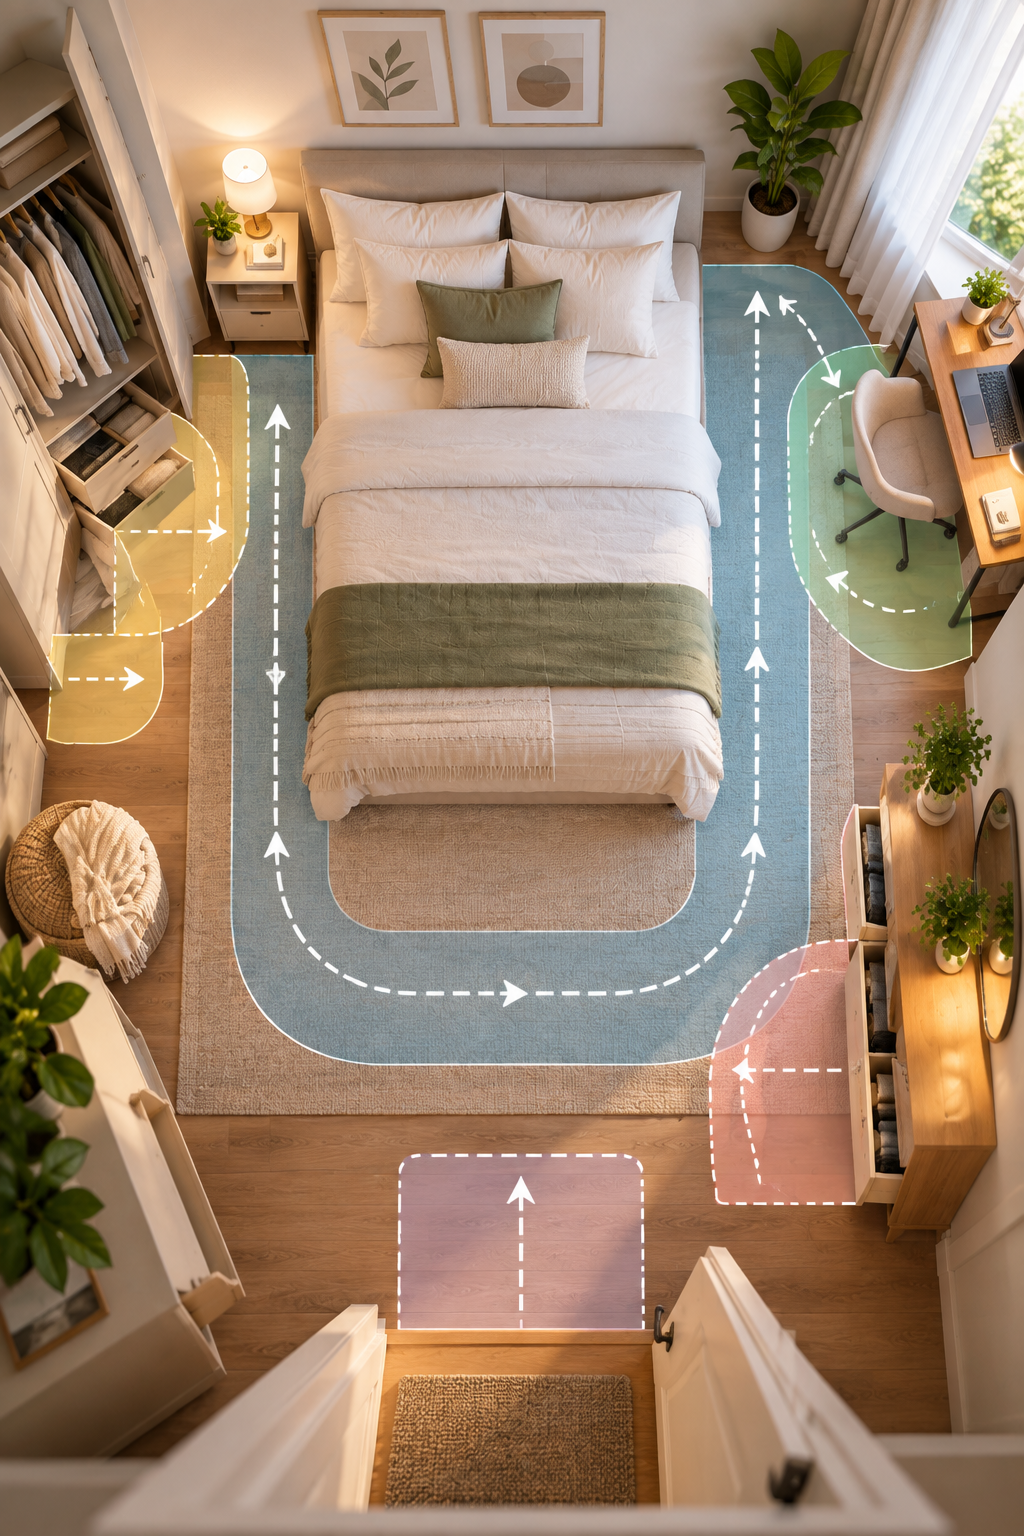
Now compare the states together.
The key question is:
Which furniture or access states need the same part of the room?
This is the point where whole-bedroom working fit becomes different from a nightstand guide or a dresser guide.
Example: Dresser + Closet + Bed Route
Imagine a small bedroom with:
- a bed along one wall;
- a dresser opposite the bed;
- a closet near the dresser;
- the main walking route between the bed and dresser.
When everything is closed, the layout may appear to work.
But when a dresser drawer opens:
- the drawer enters the walking zone;
- the person using the dresser occupies additional space in front of it;
- the route to the closet may become difficult to use;
- the closet access state may compete with the dresser use state.
The problem is not simply:
“Is the dresser too deep?”
It becomes:
“Can the dresser be used, can the closet be reached, and can the required bedroom route still function in the states that matter?”
That is a whole-bedroom decision.
Example: Nightstand + Bedside Route + Outlet
A narrow nightstand may fit the physical bedside gap.
But if the nightstand projects into the route beside the bed, blocks the outlet, or creates a conflict when a drawer opens, the room-level result may still be poor.
The nightstand article answers whether the product fits its bedside job.
This article answers whether that bedside job still works with the rest of the bedroom.
Step 6 — Preserve the Daily Access Sequence, Not an Invented Clearance Number
Do not solve a bedroom layout by applying one universal walkway number.
Bedrooms differ.
Beds differ.
Storage mechanisms differ.
Doors differ.
The number of occupants and their mobility needs differ.
Instead, map the actual daily access sequence.
A useful sequence may be:
enter room → reach bed → move beside bed → reach closet → use dresser → return to exit
Your sequence may be different.
For each required route, ask:
- Where does it start and end?
- Which furniture body narrows it?
- Which drawer, door, chair, or storage state enters it?
- Does the route need to work while another person is using the room?
- Does the room require temporary furniture movement every time a normal task happens?
- Is the conflict occasional and acceptable, or part of a routine you perform every day?
Use actual measurements from the room and the exact furniture states you plan to use.
If an opening projection or access state is unknown, keep it unknown until you can verify or physically test it.
Do not convert a missing measurement into a guess.
Step 7 — If the Bedroom Fails, Change the System That Causes the Conflict
When a layout fails, do not immediately shop for a smaller version of everything.
First identify the conflict.
Then change one system at a time.
Change the bed position
If the bed placement creates multiple conflicts, a different bed orientation may free a more useful wall or access route.
That does not mean every room has a better bed position.
It means bed position is one system you can test.
Change the storage role
If a dresser creates repeated drawer-open conflicts, the answer may be a different storage role rather than simply a slightly narrower dresser.
The room may work better with another storage arrangement, depending on what actually needs to be stored and accessed.
Change the opening architecture
A hinged door, drawer, sliding panel, lift mechanism, or open shelf uses space differently.
If the body fits but the active state fails, the opening architecture may be the real problem.
Change the location of a small support piece
A nightstand, chair, hamper, bench, or side surface can create a disproportionate conflict when placed in the only useful route.
Moving one small object can sometimes solve more than shrinking a major furniture piece.
Remove one competing function
A small bedroom may not support every furniture role you would use in a larger room.
If two systems repeatedly require the same working zone, decide which function matters more.
The goal is not to force the maximum number of objects into the room.
The goal is to make the bedroom work.
A Bedroom-Specific Measurement Method
You do not need a universal layout formula.
You need a repeatable record of your own room.
1. Draw the fixed room
Record:
- wall lengths;
- entry door location and movement;
- closet location and access state;
- windows;
- outlets;
- built-ins;
- fixed obstructions.
2. Record the closed furniture bodies
Use verified product dimensions or measure furniture you already own.
Record the real footprint of:
- bed frame;
- nightstand;
- dresser;
- wardrobe;
- desk or vanity;
- other major furniture.
Do not use labels such as “small,” “narrow,” or “compact” as substitutes for dimensions.
3. Record active and access states
For each piece, write down what changes during use.
Examples:
- nightstand closed → drawer open;
- dresser closed → drawer open + person using it;
- closet closed → access state;
- wardrobe closed → door/drawer access;
- chair tucked → pulled out + occupied;
- under-bed storage closed → storage access;
- storage-bed closed → product-specific access state.
4. Mark the states that must happen together
Not every possible state needs to coexist.
Focus on the combinations that matter.
For example:
- bed occupied + nightstand access;
- dresser drawer open + person standing + route to closet;
- closet in use + room entry available;
- chair occupied + bed access;
- storage access + necessary walking route.
5. Recheck the room after each change
If you move one piece, do not assume the rest of the layout automatically improves.
Run the important states again.
A fix in one zone can create a new conflict somewhere else.
What This Guide Does Not Cover
This article starts with the bedroom after the furniture can reach the room.
It does not determine whether a bed, dresser, wardrobe, or other item can pass through the building, hallway, stair, elevator, bedroom doorway, or assembly sequence.
That is a delivery and assembly route question.
Keep the two decisions separate:
DELIVERY / ASSEMBLY FIT ≠ WHOLE-BEDROOM WORKING FIT
A furniture item may reach the bedroom successfully and still create a poor room system.
And a bedroom layout may look excellent on paper while the delivery route for one item remains unproven.
Both checks matter, but they answer different questions.
Common Small-Bedroom Layout Mistakes
Mistake 1 — Measuring only the empty wall
An empty wall does not prove that furniture placed there will preserve doors, drawers, outlets, closet access, or walking routes.
Mistake 2 — Checking only closed furniture bodies
A dresser, wardrobe, chair, or storage piece can fit while closed and fail during normal use.
Mistake 3 — Solving the nightstand or dresser in isolation
A nightstand can be a good nightstand purchase and still contribute to a poor whole-room layout.
A dresser can be a good dresser purchase and still conflict with the closet or bed route.
Product fit and room-system fit are different layers.
Mistake 4 — Treating leftover floor area as usable access
Space can exist in the room and still be in the wrong place.
What matters is whether the required route and access zone exist where the activity actually happens.
Mistake 5 — Using one universal clearance number
A single number cannot represent every bedroom, bed, door, storage mechanism, occupant, or use pattern.
Measure the actual room and the actual working states.
Mistake 6 — Buying another storage piece before identifying the conflict
If the real problem is access, opening direction, bed position, or competing storage states, adding another cabinet can make the room harder to use.
Identify the failing system first.
Final Small Bedroom Furniture Layout Checklist
Before you finalize a small bedroom furniture layout, check these in order.
Fixed room
- [ ] Entry door and its actual movement are mapped.
- [ ] Closet or built-in storage access is mapped.
- [ ] Windows, outlets, switches, and fixed obstructions are recorded.
- [ ] The important daily routes are identified.
Bed
- [ ] The actual bed-frame footprint is recorded.
- [ ] The bed position does not silently block a fixed room function.
- [ ] The room is evaluated from the real bed body, not mattress size alone.
Other furniture
- [ ] Nightstand closed footprint is recorded.
- [ ] Dresser closed footprint is recorded.
- [ ] Wardrobe, desk, vanity, chair, bench, or other major furniture is recorded where relevant.
Working states
- [ ] Nightstand access state is checked.
- [ ] Dresser drawer-open state is checked.
- [ ] Closet or wardrobe access state is checked.
- [ ] Chair or vanity occupied state is checked where relevant.
- [ ] Under-bed or storage-bed access state is checked where relevant.
- [ ] Unknown opening or access projections remain marked unknown until verified.
Cross-product fit
- [ ] I know which states compete for the same zone.
- [ ] I know which states need to happen at the same time.
- [ ] Required bedroom access still works in the states that matter.
- [ ] I have not used a universal walkway or furniture-clearance number as a shortcut.
Decision
- [ ] If the room fails, I can identify the specific conflict.
- [ ] I will change one system at a time.
- [ ] I will recheck the whole bedroom after each material change.
- [ ] I am not treating a good product-level fit as proof of whole-bedroom working fit.
The final question is not:
“Can I fit a bed, nightstand, dresser, and storage into this room?”
It is:
“Can this bedroom still work when the furniture, storage, access points, and daily routes I actually use are active together?”
That is the difference between individual bedroom furniture fit and whole-bedroom working fit.