Under-Sink Organizers for Renters: Check Plumbing Clearance Before You Buy
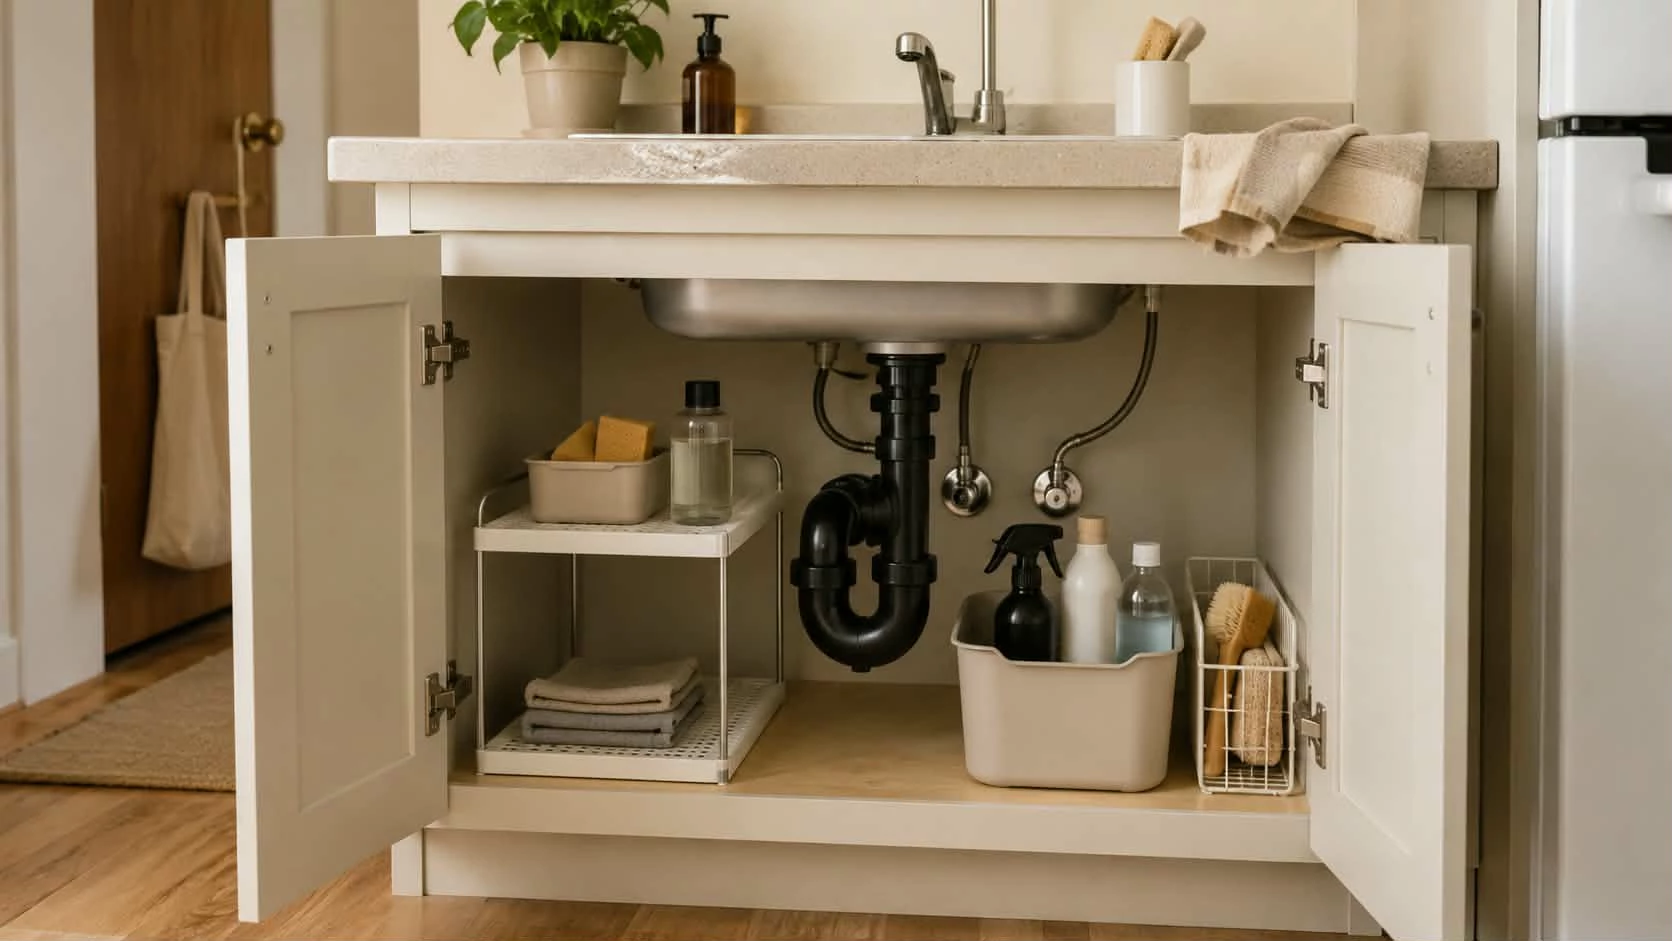
Under-sink storage looks simple until an organizer has to work around a drain pipe, shutoff valves, a garbage disposal, cabinet hinges, and the actual cabinet opening.
That is why choosing an under-sink organizer is not just a matter of checking the cabinet’s overall size. It has to fit the usable zone inside the cabinet and remain accessible in real use.
For renters, that distinction matters even more. Some organizers require no tools, while others mount to the cabinet floor or side wall. The right choice depends on the cabinet geometry, plumbing layout, access path, and whether mounted installation is acceptable in your situation.
This guide uses a fit-first approach: measure the space you actually have, map the obstructions, then choose an organizer role that matches that zone.
Start With the Real Usable Zone
Before comparing organizers, separate the cabinet into a few different measurements.
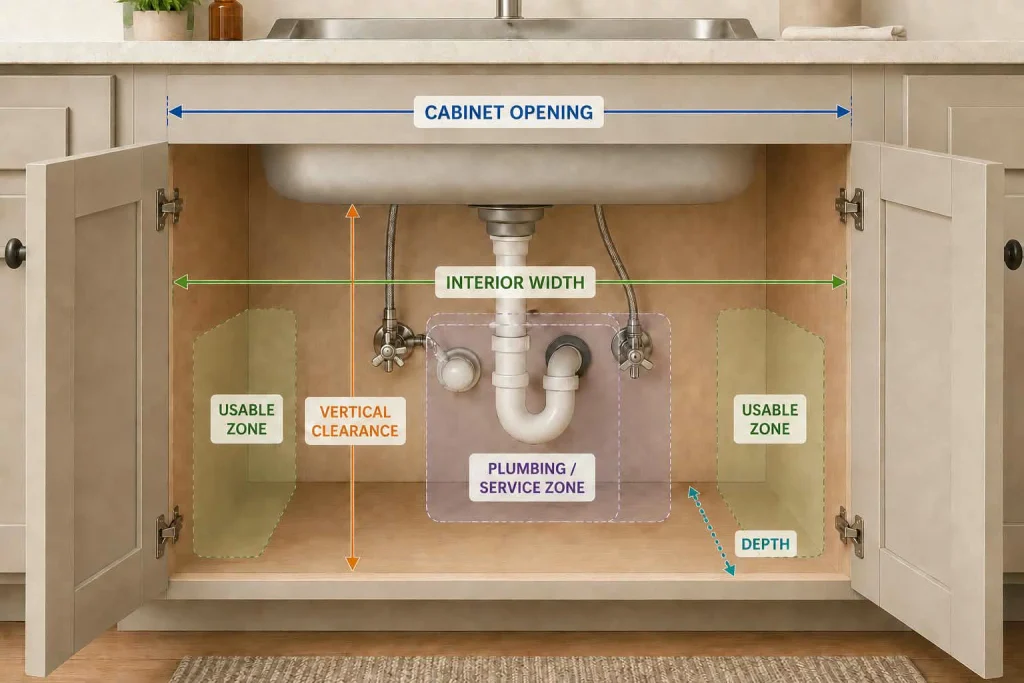
1. Measure the cabinet opening
The opening at the front of the cabinet may be narrower than the interior. Face frames, hinges, door hardware, and cabinet construction can all reduce the usable entry width.
A product can fit the interior width and still fail to pass through the opening.
Fit rule: Interior width pass does not automatically mean opening width pass.
2. Measure the usable interior width
Measure the actual clear width where the organizer will sit. Do not rely only on the nominal cabinet size.
If plumbing occupies the center, you may have one narrow clear lane on the left or right rather than one wide usable area.
3. Measure usable depth
Measure from the front usable edge toward the back while accounting for supply lines, the P-trap, garbage disposal if present, and any slide or mounting requirements.
A deep cabinet does not guarantee that the full depth is usable.
4. Measure vertical clearance
Look for the lowest obstruction above the intended storage zone. That may be the sink bowl, disposal, P-trap, horizontal pipe, valve, or fitting.
There is no single under-sink height that works for every cabinet.
5. Map the plumbing and service areas
Before buying anything, note the location of:
- the P-trap and drain;
- hot and cold supply lines;
- shutoff valves;
- a garbage disposal, if installed;
- left-side and right-side clear lanes;
- the rear service area;
- any joints or valves you may need to reach later.
A product marketed for under-sink use is not proof that it will fit your specific plumbing layout.
Match the Organizer Type to the Space You Actually Have
The six organizer roles below solve different fit problems. They are not interchangeable, and none should be treated as universally compatible.
Narrow L-shaped plumbing-avoidance pullout
Example: Rev-A-Shelf 548WB-0919CR-1
This mounted two-tier pullout uses an L-shaped design that the manufacturer describes as intended to fit around plumbing.
Published product dimensions are approximately:
- Width: 9 1/32 in.
- Depth: 18 5/8 in.
- Height: 16 3/16 in.
Rev-A-Shelf also publishes minimum cabinet-opening requirements. For the face-frame version, the listed minimum opening is about 9 inches wide, 18 3/4 inches deep, and 16 1/2 inches high.
Consider this role when: you have a narrow clear lane beside the plumbing and mounted installation is acceptable.
Reconsider when: the plumbing sits inside the pullout envelope, the opening is too narrow, the cabinet is too shallow, or mounted installation is not appropriate for your situation.
The important point is that the L shape is a product-specific plumbing-avoidance design. It is not a guarantee that the unit will fit every sink cabinet.
Wide U-shaped sink-base pullout
Example: Rev-A-Shelf 5786-30CR
This is a much larger installed system. Current manufacturer/catalog evidence describes a U-shaped wire-bottom shelf intended to navigate plumbing in a sink base.
Published dimensions include:
- Adjustable width: approximately 29 3/8 to 31 3/4 in.
- Depth: 21 3/4 in.
- Height: 5 5/16 in.
It is intended for a 33-inch sink-base application and uses full-extension soft-close slides. The system can mount to the cabinet floor or side wall, and door-mountable brackets are included.
Consider this role when: you have a large sink base, central plumbing is the main obstruction, and a mounted system is acceptable.
Reconsider when: the cabinet is compact, the opening or depth is insufficient, or mounted installation is not suitable.
For renters, this is an installation-dependent option rather than a simple drop-in organizer.
Side-mounted two-level pullout
Example: IKEA UTRUSTA Under-sink organiser 606.123.99
IKEA lists this organizer at:
- Width: 13 3/4 in.
- Depth: 11 1/2 in.
- Height: 17 in.
- Maximum load: 22 lb
It has two trays, the upper tray adjusts to three heights, and the unit attaches to the cabinet side. IKEA also specifies compatibility conditions for its cabinet systems and listed depth requirements.
Consider this role when: you have a clear side-mount zone and the cabinet matches the required installation context.
Reconsider when: the side wall is not compatible, the 17-inch vertical envelope conflicts with plumbing, or mounting is not acceptable.
This is not a no-install organizer, so it should not be treated as automatically renter-friendly without qualification.
Customizable pipe-adaptive shelf system
Example: The Container Store Expandable Under Sink Organizer
The retailer describes this organizer as customizable and intended to fit around pipes.
The published exterior dimensions captured for this research are:
- Length: 15 5/8 in.
- Width: 17 in.
- Height: 15 5/8 in.
This role may make sense when the center plumbing is irregular and a configurable shelf layout can work around the obstruction.
However, the exact current adjustment range was not established in the captured primary product text for this research run. Do not assume an expansion range that has not been re-verified.
Consider this role when: the overall envelope fits and the configurable shelf layout can work around your actual pipe positions.
Reconsider when: the published exterior envelope is already too large or the real plumbing layout prevents a workable configuration.
No-install narrow rolling caddy
Example: YouCopia RollOut Under Sink Caddy 8 in.
This role is useful when you have a narrow clear lane and want no-install storage without mounting hardware.
Manufacturer evidence lists the base at approximately:
- 16.4 in. deep
- 7.7 in. wide
- 5.3 in. high
With the hanging basket, the overall depth is approximately 21.3 inches.
The caddy has back wheels, a front handle, two adjustable dividers, and a removable or moveable basket. YouCopia lists a capacity of up to 30 lb and states that no installation or tools are required.
The manufacturer instructs the user to grab the front handle, lift slightly, and roll the caddy out on the back wheels.
Consider this role when: you have a narrow side lane and enough front access to lift and roll the unit out.
Reconsider when: the 7.7-inch lane is not available, the basket configuration conflicts with cabinet depth, or plumbing blocks the roll-out path.
“No installation” is a verified product fact. It should not automatically be rewritten as “damage-free” or “lease-safe.”
No-install rotating organizer
Example: YouCopia SinkSuite Under Sink Turntable
This organizer uses a 12-inch rotating base and is listed at:
- 12.0 in. deep
- 12.0 in. wide
- 3.3 in. high
The manufacturer lists 360-degree rotation, three adjustable or removable dividers, non-slip feet, capacity up to 30 lb, and no-tools setup.
The fit question is not just whether a 12-inch circle can sit on the cabinet floor. Its rotation zone also has to stay clear of the P-trap, supply lines, cabinet walls, hinges, and other obstructions.
Consider this role when: you have a clear 12-inch circular zone and want open rotating access to frequently used items.
Reconsider when: plumbing or cabinet hardware intrudes into the rotation path.
The product’s 360-degree rotation specification does not guarantee that every sink cabinet will allow a full rotation once the organizer is in place.
Quick Comparison: Which Fit Problem Are You Solving?
| Organizer role | Example product | Installation | Main fit question |
|---|---|---|---|
| Narrow L-shaped pullout | Rev-A-Shelf 548WB | Mounted | Is there a narrow clear lane plus enough opening and depth? |
| Wide U-shaped pullout | Rev-A-Shelf 5786-30CR | Floor/side mounted | Does the large sink base and plumbing layout match the U-shaped system? |
| Side-mounted two-level pullout | IKEA UTRUSTA | Side mounted | Is the cabinet side compatible and is there enough vertical clearance? |
| Customizable pipe-adaptive shelf | Container Store Expandable | Configuration-dependent | Does the exterior envelope fit and can the shelves work around the pipes? |
| Narrow rolling caddy | YouCopia RollOut 8 in. | No installation | Is there a 7.7-inch lane and enough front roll-out access? |
| Rotating organizer | YouCopia SinkSuite | No tools | Is there a clear 12-inch rotation zone? |
This is a fit-role comparison, not a universal ranking. The most appropriate role depends on the cabinet you actually have.
What to Measure Before Buying
Use this checklist before choosing an under-sink organizer.
Cabinet geometry
- Cabinet opening width
- Usable interior width
- Usable depth
- Lowest vertical obstruction
Plumbing map
- Drain and P-trap location
- Supply-line location
- Shutoff-valve location
- Garbage disposal footprint, if present
- Clear left/right lanes
- Rear service area
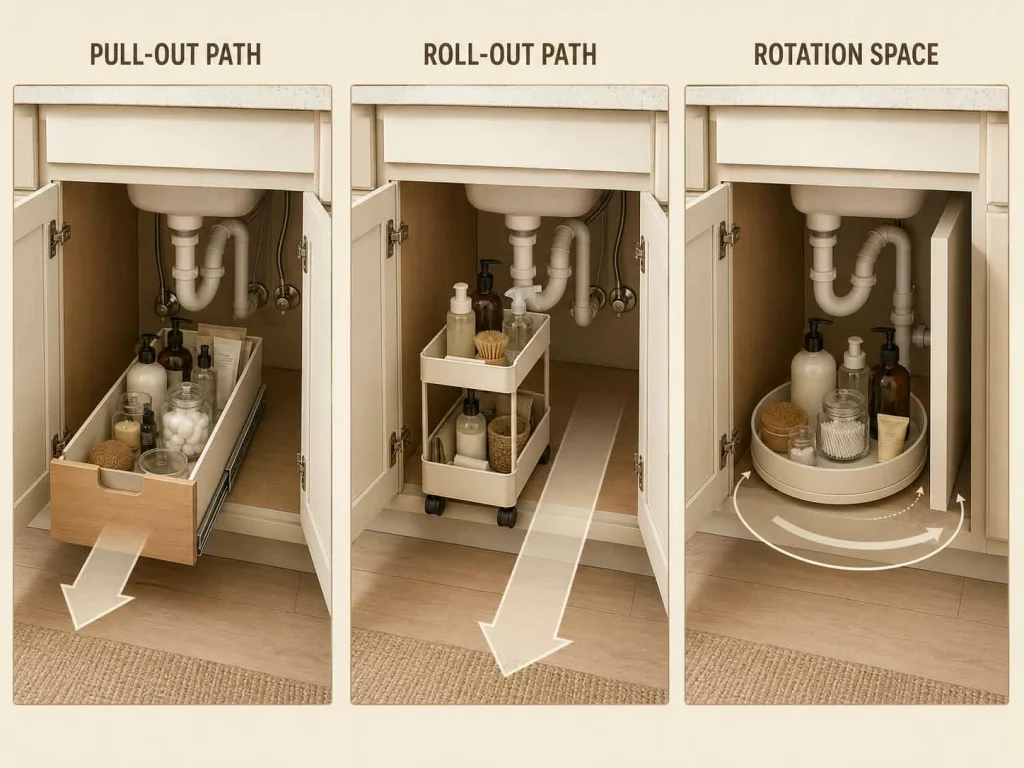
Access path
- Door swing
- Hinge interference
- Pull-out or rolling travel path
- Space to lift or rotate the organizer where required
- Access to valves and joints that may need service later
Installation
- Freestanding or no-install
- Side mounted
- Floor mounted
- Screw-mounted
- Cabinet-system dependent
- Whether your rental situation allows the required installation
Do not assume that a product will preserve access to valves or plumbing joints just because it appears to fit in a product photo. Check the service areas you may need to reach.
Mounted vs. No-Install: The Renter Trade-Off
For renters, installation type is a practical buying variable.
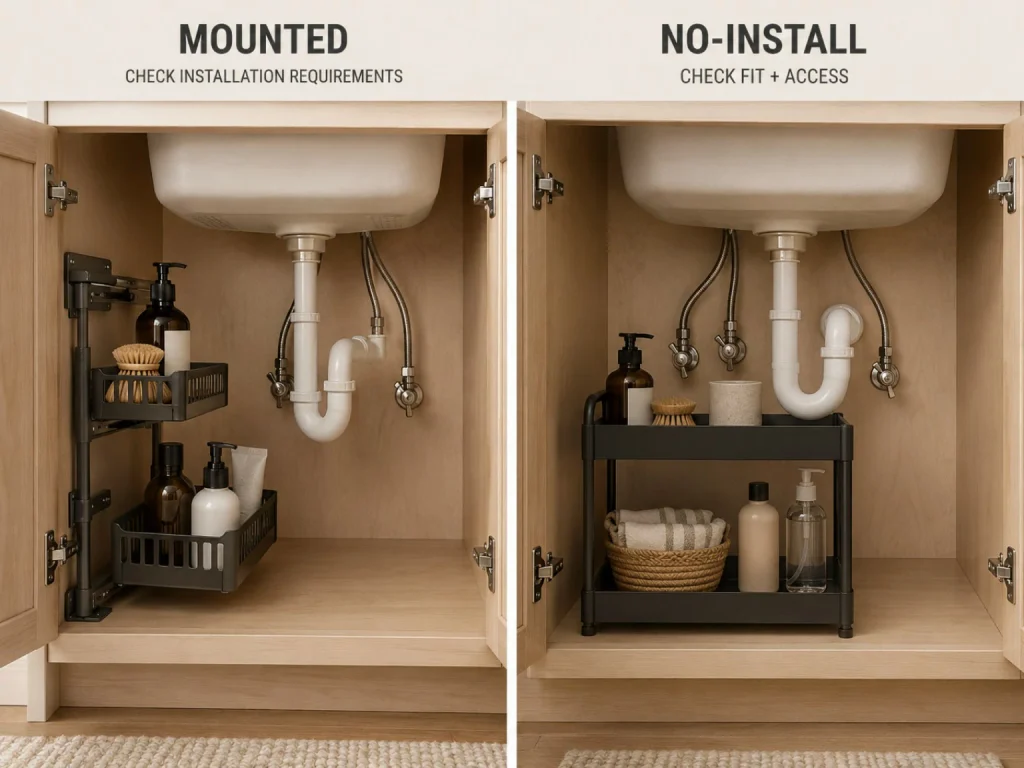
A no-install or no-tools product may reduce the need for cabinet modification, but that fact should stay precise. “No installation” does not automatically mean damage-free, lease-safe, or suitable under every rental agreement.
Mounted systems can provide a different kind of access and organization, but they may require screws, side-wall mounting, floor mounting, or compatibility with a specific cabinet system.
Before choosing a mounted organizer, check both the product’s installation requirements and what is acceptable in your rental.
A Fit-First Buying Checklist
Before you buy, ask:
- Can the organizer pass through the cabinet opening?
- Does it fit the usable interior zone, not just the nominal cabinet size?
- Where are the P-trap, supply lines, valves, and disposal?
- Will the organizer collide with plumbing when stationary or moving?
- If it pulls out, rolls, or rotates, is the access path clear?
- Will it block valves or joints you may need to reach?
- Does it require mounting, screws, or cabinet-system compatibility?
- Are you relying on a product-specific claim or assuming universal fit?
If any of those answers are unclear, measure again before buying.
If the under-sink plumbing zone is the wrong place for the storage you need, compare a narrow bathroom cabinet in a separate floor-storage zone instead. It solves a different bathroom storage-location decision rather than acting as an equivalent under-sink product.
The Bottom Line
The most useful under-sink organizer is not simply the one with the most shelves, the largest capacity, or the most polished product photo.
It is the one whose footprint, access method, plumbing-clearance geometry, and installation requirements match the usable zone in your cabinet.
For renters, a fit-first approach also makes it easier to separate no-install options from installation-dependent systems before spending money.
Start with the cabinet opening. Map the plumbing. Check the access path. Then choose the organizer role that fits the space you actually have.